This lovely designer Wisteria is located in The Village of Lynnhaven, convenient to shopping, restaurants, recreation centers, family and adult pools and executive and championship golf. Lived in for only 6 months each year, it is in pristine condition. As you approach the home, you will notice the spacious corner lot, awesome landscaping with a variety of mature palms, stacked wall and curb-it borders and painted driveway and walkway. The lot also features space and landscaping in the back that provides excellent privacy. The floors are "antiqued" tile in the entry, kitchen and all wet areas, and very well maintained neutral carpet in all other rooms. Features in the kitchen include a gas stove, dark cabinets with crown molding and lots of roll-out shelves. The lanai, which faces east, is enclosed with acrylic windows and has sun shades and tile floors. There is a painted patio that can be accessed from the lanai, perfect for grilling. All of this plus the A/C has been replaced and a Buyers Home Warranty is included. This home is truly a wonderful value.
Sold for $399,000
$399,000
2650 Edwards Ln, The Villages, FL 32162
3beds
1,472sqft
Single Family Residence
Built in 2004
7,740 Square Feet Lot
$377,700 Zestimate®
$271/sqft
$4,161 Estimated rent
Home value
$377,700
$359,000 - $397,000
$4,161/mo
Zestimate® history
Owner options
List your home for rent
$4,161/mo
Rent Zestimate®
Find your next renter with Zillow Rental Manager. Plus, with online applications, you can quickly screen prospective tenants – for free.
$4,161/mo
Rent Zestimate®
Refinance and save
$2,584/mo
Est. payment
Refinancing to a lower rate could help reduce your monthly payments and save thousands over the life of the loan.
$2,584/mo
Est. payment
Explore your selling options
Work with a Zillow partner agent
Leverage their expertise and Zillow's premium Showcase listings to get your home seen by more buyers.
Get startedList with your own agent
Get your home in front of millions of buyers by listing it on Zillow.
Learn how to do itSell it yourself
Take full control of how buyers see your home on Zillow by listing For Sale by Owner (FSBO).
List your homeWhat's special
Originating MLS: Lake and Sumter
Facts & features
Interior
Bedrooms & bathrooms
- Bedrooms: 3
- Bathrooms: 2
- Full bathrooms: 2
Heating
- Gas
Cooling
- Central
Appliances
- Included: Dishwasher, Dryer, Garbage disposal, Microwave, Range / Oven, Refrigerator, Washer
- Laundry: Inside
Features
- Ceiling Fans(s), Eating Space In Kitchen, Split Bedroom, Walk-In Closet(s), Living Room/Dining Room Combo, Window Treatments, Cathedral Ceiling(s)
Interior area
- Structure area source: Public Records
- Total interior livable area: 1,472 sqft
Property
Parking
- Parking features: Garage - Attached
Features
- Levels: One
- Exterior features: Wood
Lot
- Size: 7,740 Square Feet
- Features: Corner Lot
- Residential vegetation: Mature Landscaping
Details
- Parcel number: D20E128
- Zoning: RES
Construction
Type & style
- Home type: SingleFamily
- Architectural style: Custom
- Property subtype: Single Family Residence
Materials
- Roof: Asphalt
Condition
- Year built: 2004
Details
- Builder model: Wisteria
Utilities & green energy
- Sewer: Public Sewer
- Water: Public
- Utilities for property: Electricity Connected, Natural Gas Connected, BB/HS Internet Available
Community & HOA
Community
- Subdivision: THE VILLAGES
Location
- Region: The Villages
Financial & listing details
- Price per square foot: $271/sqft
- Tax assessed value: $296,510
- Annual tax amount: $3,293
- Listing terms: Cash, Conventional
- Ownership: Fee Simple
Price history
| Date | Event | Price |
|---|---|---|
| 6/18/2024 | Sold | $399,000+48.9%$271/sqft |
Source: Public Record Report a problem | ||
| 12/5/2019 | Sold | $268,000-0.4%$182/sqft |
Source: Public Record Report a problem | ||
| 10/26/2019 | Pending sale | $269,000$183/sqft |
Source: ERA Grizzard Real Estate #G5021938 Report a problem | ||
| 10/21/2019 | Listed for sale | $269,000$183/sqft |
Source: ERA GRIZZARD REAL ESTATE #G5021938 Report a problem | ||
Public tax history
| Year | Property taxes | Tax assessment |
|---|---|---|
| 2025 | $3,293 +24.5% | $296,510 +29.6% |
| 2024 | $2,645 +9.4% | $228,820 +3% |
| 2023 | $2,417 +3.2% | $222,160 +3% |
| 2022 | $2,342 -5.3% | $215,690 +3% |
| 2021 | $2,474 -8.5% | $209,410 -2% |
| 2020 | $2,704 | $213,590 +34.8% |
| 2019 | $2,704 +30.4% | $158,460 +1.9% |
| 2018 | $2,074 +8.7% | $155,510 +2.1% |
| 2017 | $1,907 -0.4% | $152,320 +2.1% |
| 2016 | $1,915 +2.4% | $149,190 +0.7% |
| 2015 | $1,870 -0.6% | $148,160 +0.8% |
| 2014 | $1,881 -2.2% | $146,990 +1.5% |
| 2013 | $1,923 | $144,820 +1.7% |
| 2012 | -- | $142,400 -0.9% |
| 2011 | -- | $143,706 -0.9% |
| 2010 | -- | $145,006 -10.5% |
| 2009 | -- | $162,106 -3% |
| 2008 | -- | $167,172 -6% |
| 2007 | -- | $177,933 +17.1% |
| 2006 | -- | $151,972 +19.6% |
| 2005 | -- | $127,071 |
Find assessor info on the county website
Neighborhood: 32162
Nearby homes
- $318,900-- bd-- ba1.3k sqft2658 Edwards Ln, The Villages, FL 32162Off Market
- $342,000-- bd-- ba1.5k sqft735 Evelynton Loop, The Villages, FL 32162Off Market
- $309,4003 bd2 ba1.3k sqft739 Evelynton Loop, The Villages, FL 32162Off Market
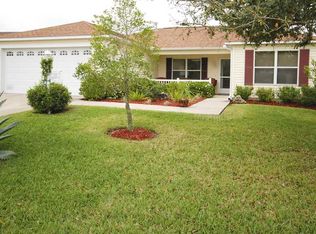
- $346,900-- bd-- ba1.4k sqft2682 Churchill Downs, The Villages, FL 32162Off Market
- $343,600-- bd-- ba1.5k sqft2666 Edwards Ln, The Villages, FL 32162Off Market
- $455,800-- bd-- ba2k sqft711 Ludwell Ln, The Villages, FL 32162Off Market
- $442,700-- bd-- ba1.9k sqft731 Evelynton Loop, The Villages, FL 32162Off Market
- $369,1003 bd2 ba1.5k sqft2685 Edwards Ln, The Villages, FL 32162Off Market
Nearby schools
GreatSchools rating
- 8/10Wildwood Elementary SchoolGrades: PK-5Distance: 4.2 mi
- 3/10Wildwood Middle/ High SchoolGrades: 6-12Distance: 4.1 mi
Get a cash offer in 3 minutes
Find out how much your home could sell for in as little as 3 minutes with a no-obligation cash offer.
Estimated market value
$377,700
Get a cash offer in 3 minutes
Find out how much your home could sell for in as little as 3 minutes with a no-obligation cash offer.
Estimated market value
$377,700
- Florida
- Sumter County
- The Villages
- 32162
- 2650 Edwards Ln
