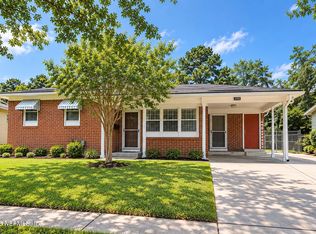
This Sans Souci ranch has the space, updates, and flexibility to grow with you. Set on a generous 0.30 acre lot, there's room for multiple vehicles, outdoor fun, and even a detached two-car garage/workshop. Add in mature fruit trees and a large yard, and you have space that's hard to find at this price point.
This 3 bedroom, 1.5 bath home offers 1,310 SF of comfortable single-level living. The updated kitchen features quartz countertops and new appliances, while the updated bath adds a touch of style with travertine tile. Fresh neutral paint and newer flooring make it easy to settle in.
No HOA means more flexibility for your future plans, including the possibility of a detached guest or mother-in-law space, workshop, or other permitted use, subject to zoning and permitting requirements.
Minutes from St. Johns Town Center and I-295, this is a home with room to live--and room to dream. **Don't wait, come see it today!**
Pending
$260,000
2650 EMILY Lane, Jacksonville, FL 32216
3beds
1,310sqft
Single Family Residence
Built in 1956
0.3 Acres Lot
$257,100 Zestimate®
$198/sqft
$-- HOA
What's special
- 13 days
- 841
- 84
Likely to sell faster than
Zillow last checked:
Listing updated:
Listed by:
KHRISTI CUMMINGS 704-280-7277,
UNITED REAL ESTATE GALLERY 904-500-3948,
MATHEW SMITH 904-334-2295
Source: realMLS,MLS#: 2164163
Facts & features
Interior
Bedrooms & bathrooms
- Bedrooms: 3
- Bathrooms: 2
- Full bathrooms: 1
- 1/2 bathrooms: 1
Heating
- Central, Electric
Cooling
- Central Air, Electric
Appliances
- Included: Electric Range, Electric Water Heater, Refrigerator
- Laundry: Electric Dryer Hookup, In Unit, Washer Hookup
Features
- Entrance Foyer, Open Floorplan, Primary Bathroom - Tub with Shower, Master Downstairs
- Flooring: Tile
Interior area
- Total structure area: 1,370
- Total interior livable area: 1,310 sqft
Property
Parking
- Total spaces: 2
- Parking features: Detached, Garage, Off Street
- Garage spaces: 2
Features
- Levels: One
- Stories: 1
Lot
- Size: 0.3 Acres
- Dimensions: 104 x 110
Details
- Parcel number: 1372950000
- Zoning description: Residential
Construction
Type & style
- Home type: SingleFamily
- Architectural style: Ranch
- Property subtype: Single Family Residence
Materials
- Block, Stucco
- Roof: Shingle
Condition
- Updated/Remodeled
- New construction: No
- Year built: 1956
Utilities & green energy
- Sewer: Public Sewer
- Water: Public
- Utilities for property: Cable Connected, Electricity Connected, Sewer Connected, Water Connected
Community & HOA
Community
- Security: Smoke Detector(s)
- Subdivision: Sans Souci
HOA
- Has HOA: No
Location
- Region: Jacksonville
Financial & listing details
- Price per square foot: $198/sqft
- Tax assessed value: $217,942
- Annual tax amount: $4,079
- Date on market: 9/10/2026
- Listing terms: Cash,Conventional,FHA
Estimated market value
$257,100
$244,000 - $270,000
$2,022/mo
Price history
| Date | Event | Price |
|---|---|---|
| 9/22/2026 | Pending sale | $260,000$198/sqft |
Source:  realMLS #2164163 Report a problem realMLS #2164163 Report a problem | ||
| 9/10/2026 | Listed for sale | $260,000+71.1%$198/sqft |
Source: realMLS #2164163 Report a problem | ||
| 3/24/2021 | Listing removed | -- |
Source: Owner Report a problem | ||
| 6/5/2019 | Listing removed | $1,300$1/sqft |
Source: Owner Report a problem | ||
| 5/28/2019 | Listed for rent | $1,300$1/sqft |
Source: Owner Report a problem | ||
| 3/15/2019 | Listing removed | $1,300$1/sqft |
Source: EXIT REAL ESTATE GALLERY #984459 Report a problem | ||
| 3/14/2019 | Listed for rent | $1,300$1/sqft |
Source: EXIT REAL ESTATE GALLERY #984459 Report a problem | ||
| 3/12/2019 | Sold | $152,000-4.4%$116/sqft |
Source: realMLS #974444 Report a problem | ||
| 2/6/2019 | Pending sale | $159,000$121/sqft |
Source: WATSON REALTY CORP #974444 Report a problem | ||
| 1/21/2019 | Price change | $159,000-6.4%$121/sqft |
Source: WATSON REALTY CORP #974444 Report a problem | ||
| 1/14/2019 | Listed for sale | $169,900+117.8%$130/sqft |
Source: WATSON REALTY CORP #974444 Report a problem | ||
| 3/28/2011 | Sold | $78,000-2.4%$60/sqft |
Source: Public Record Report a problem | ||
| 11/4/2010 | Price change | $79,900-6%$61/sqft |
Source: Exit 1 Stop Realty #533404 Report a problem | ||
| 9/9/2010 | Price change | $85,000-5.6%$65/sqft |
Source: Exit 1 Stop Realty #533404 Report a problem | ||
| 7/14/2010 | Price change | $90,000-10%$69/sqft |
Source: Exit 1 Stop Realty #533404 Report a problem | ||
| 6/12/2010 | Price change | $100,000-9%$76/sqft |
Source: Exit 1 Stop Realty #533404 Report a problem | ||
| 5/5/2010 | Listed for sale | $109,900-21.4%$84/sqft |
Source: Exit 1 Stop Realty #533404 Report a problem | ||
| 9/16/2008 | Listing removed | $139,900$107/sqft |
Source: NCI #413872 Report a problem | ||
| 5/6/2008 | Listed for sale | $139,900-9.7%$107/sqft |
Source: NCI #413872 Report a problem | ||
| 5/25/2006 | Sold | $155,000+100%$118/sqft |
Source: Public Record Report a problem | ||
| 4/9/1999 | Sold | $77,500$59/sqft |
Source: Public Record Report a problem | ||
Public tax history
| Year | Property taxes | Tax assessment |
|---|---|---|
| 2025 | $4,079 +10.5% | $202,924 +10% |
| 2024 | $3,692 +7.6% | $184,477 +10% |
| 2023 | $3,430 +15.3% | $167,707 +10% |
| 2022 | $2,975 +11.8% | $152,461 +10% |
| 2021 | $2,662 +9.5% | $138,601 +10% |
| 2020 | $2,430 +68% | $126,001 +33.9% |
| 2019 | $1,447 +2.6% | $94,117 +2.9% |
| 2018 | $1,410 | $91,502 +26.3% |
| 2017 | $1,410 +73.4% | $72,458 +2.1% |
| 2016 | $813 -0.6% | $70,968 +0.7% |
| 2015 | $819 -1.4% | $70,475 +0.8% |
| 2014 | $830 | $69,916 +1.5% |
| 2013 | -- | $68,883 -11.3% |
| 2012 | -- | $77,690 -18.8% |
| 2011 | -- | $95,699 -6.7% |
| 2010 | -- | $102,522 -7.5% |
| 2009 | -- | $110,863 +41% |
| 2006 | -- | $78,607 +3% |
| 2005 | $953 | $76,317 +3% |
| 2004 | -- | $74,094 +1.9% |
| 2003 | $925 | $72,712 +2.4% |
| 2002 | -- | $71,008 +1.6% |
| 2001 | -- | $69,890 +3% |
| 2000 | -- | $67,854 +18.4% |
| 1999 | -- | $57,330 |
Find assessor info on the county website
Monthly payment
Est. payment
Payment breakdown
Explore the cost of this home by adjusting the details. Changes won't be saved.Climate risks
Neighborhood: Sans Souci
Nearby schools
Schools provided by the listing agent
- Elementary: Hogan-Spring Glen
- Middle: Southside
- High: Englewood
Source: realMLS. This data may not be complete. We recommend contacting the local school district to confirm school assignments for this home.

Similar homes
- $265,0003 bd2 ba1.3k sqft2151 LARRY Drive, Jacksonville, FL 32216For Sale
 MLS ID #2164291, HIEU NGUYEN. realMLS
 - $289,9003 bd2 ba1.1k sqft2729 W SACK Drive W, Jacksonville, FL 32216For Sale
 MLS ID #2165637, DOAN THAO MY LE. realMLS
 - $285,0003 bd2 ba1.2k sqft2458 PROVOST Court, Jacksonville, FL 32216For Sale
 MLS ID #2160932, MICHELLE SHERRILL. realMLS
 - $295,0003 bd2 ba1.2k sqft2411 PROVOST Road E, Jacksonville, FL 32216For Sale
 MLS ID #2162127, VALERIE WOMBLE. realMLS
