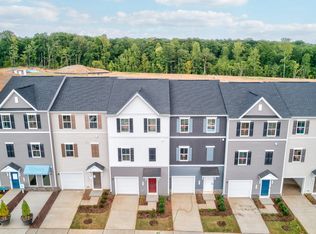
APRIL MOVE-IN***A lovely neighborhood of townhomes located in the Wilderness Shores community near the Rapidan River; and ideally located between Culpepper and Fredericksburg, VA -- close to shopping, recreation and commuter routes. Enjoy the community amenities with clubhouse, outdoor pool, playground, walking trails and biking trails. This home features a built-in 1-car garage and FULL SUITE WITH BEDROOM, LIVING ROOM AND FULL BATH ON THE MAIN LEVEL. Upper level includes a spacious a kitchen with island and pantry, stainless steel appliances, upgrade cabinets and quartz countertops; plus a great room and dining area with a powder room. Also on the upper level is the Primary bedroom with a full bath and large walk-in closet, and attached bath with upgrade cabinets and quartz countertop, plus upgraded ceramic tile. Our professional design team has chosen a sophisticated LOOKS design package for your interior features for that completely coordinated style. Prices and terms subject to change. Renderings/photos are representative only and may show upgrades and/or decorator enhancements.
Sold for $324,981
$324,981
2650 Grey Wolf Ln Lot 609, Locust Grove, VA 22508
2beds
1,561sqft
Townhouse
Built in 2025
2,415 Square Feet Lot
$331,200 Zestimate®
$208/sqft
$2,276 Estimated rent
Home value
$331,200
$295,000 - $371,000
$2,276/mo
Zestimate® history
Owner options
List your home for rent
$2,276/mo
Rent Zestimate®
Find your next renter with Zillow Rental Manager. Plus, with online applications, you can quickly screen prospective tenants – for free.
$2,276/mo
Rent Zestimate®
Refinance and save
$2,112/mo
Est. payment
Refinancing to a lower rate could help reduce your monthly payments and save thousands over the life of the loan.
$2,112/mo
Est. payment
Explore your selling options
Work with a Zillow partner agent
Leverage their expertise and Zillow's premium Showcase listings to get your home seen by more buyers.
Get startedList with your own agent
Get your home in front of millions of buyers by listing it on Zillow.
Learn how to do itSell it yourself
Take full control of how buyers see your home on Zillow by listing For Sale by Owner (FSBO).
List your homeWhat's special
Outdoor poolGreat roomSophisticated looks design packageUpgrade cabinetsUpgraded ceramic tileBiking trailsDining area
Zillow last checked:
Listing updated:
Listed by:
Sylvia Cowles 703-725-1803,
Sylvia Scott Cowles
Bought with:
NON MEMBER, 0225194075
Non Subscribing Office
Source: Bright MLS,MLS#: VAOR2009038
Facts & features
Interior
Bedrooms & bathrooms
- Bedrooms: 2
- Bathrooms: 3
- Full bathrooms: 2
- 1/2 bathrooms: 1
- Main level bathrooms: 1
- Main level bedrooms: 1
Rooms
- Room types: Dining Room, Primary Bedroom, Kitchen, Great Room, In-Law/auPair/Suite, Additional Bedroom
Primary bedroom
- Features: Attached Bathroom, Flooring - Carpet, Walk-In Closet(s), Countertop(s) - Quartz, Bathroom - Walk-In Shower
- Level: Upper
- Area: 156 Square Feet
- Dimensions: 13 x 12
Other
- Features: Walk-In Closet(s), Flooring - Carpet, Attached Bathroom
- Level: Main
- Area: 108 Square Feet
- Dimensions: 12 x 9
Dining room
- Features: Flooring - Luxury Vinyl Plank, Lighting - LED
- Level: Upper
- Area: 88 Square Feet
- Dimensions: 11 x 8
Great room
- Features: Flooring - Luxury Vinyl Plank
- Level: Upper
- Area: 154 Square Feet
- Dimensions: 14 x 11
Other
- Features: Living/Dining Room Combo, Flooring - Luxury Vinyl Plank
- Level: Main
- Area: 200 Square Feet
- Dimensions: 20 x 10
Kitchen
- Features: Flooring - Luxury Vinyl Plank, Lighting - Ceiling, Lighting - LED, Lighting - Pendants, Kitchen Island, Pantry, Granite Counters
- Level: Upper
- Area: 121 Square Feet
- Dimensions: 11 x 11
Heating
- Forced Air, Central, Programmable Thermostat, Heat Pump, Electric
Cooling
- Central Air, Programmable Thermostat, Electric
Appliances
- Included: Dishwasher, Disposal, Microwave, Built-In Range, Energy Efficient Appliances, Exhaust Fan, Self Cleaning Oven, Refrigerator, Dryer, Stainless Steel Appliance(s), Washer, Electric Water Heater
- Laundry: Hookup, Upper Level, Washer In Unit, Dryer In Unit
Features
- Family Room Off Kitchen, Open Floorplan, Pantry, Walk-In Closet(s), Combination Dining/Living, Upgraded Countertops, Primary Bath(s), Bathroom - Walk-In Shower, Entry Level Bedroom, Kitchen Island, 9'+ Ceilings, Dry Wall
- Flooring: Carpet, Luxury Vinyl
- Doors: Sliding Glass, Insulated
- Windows: Double Pane Windows, Energy Efficient, ENERGY STAR Qualified Windows, Low Emissivity Windows, Screens
- Has basement: No
- Has fireplace: No
Interior area
- Total structure area: 1,761
- Total interior livable area: 1,561 sqft
- Finished area above ground: 1,561
Property
Parking
- Total spaces: 2
- Parking features: Garage Faces Front, Built In, Driveway, Attached
- Attached garage spaces: 1
- Uncovered spaces: 1
- Details: Garage Sqft: 200
Accessibility
- Accessibility features: None
Features
- Levels: Two
- Stories: 2
- Patio & porch: Deck
- Exterior features: Sidewalks
- Pool features: Community
Lot
- Size: 2,415 Square Feet
- Features: Adjoins - Open Space
Details
- Additional structures: Above Grade
- Parcel number: NO TAX RECORD
- Zoning: TOWNHOMES
- Special conditions: Standard
Construction
Type & style
- Home type: Townhouse
- Architectural style: Contemporary,Craftsman
- Property subtype: Townhouse
Materials
- Advanced Framing, Blown-In Insulation, Batts Insulation, Vinyl Siding
- Foundation: Slab
- Roof: Asphalt
Condition
- Excellent
- New construction: Yes
- Year built: 2025
Details
- Builder model: ARCADIA
- Builder name: K. HOVNANIAN HOMES
Utilities & green energy
- Electric: 200+ Amp Service
- Sewer: Public Sewer
- Water: Public
- Utilities for property: Cable Available
Green energy
- Energy efficient items: Construction, Flooring, HVAC, Lighting
Community & HOA
Community
- Features: Pool
- Security: Smoke Detector(s), Carbon Monoxide Detector(s)
- Subdivision: Wilderness Shores
HOA
- Has HOA: Yes
- Amenities included: Clubhouse, Common Grounds, Jogging Path, Pool, Tot Lots/Playground
- Services included: Trash, Pool(s), Management, Common Area Maintenance
- HOA fee: $187 monthly
Location
- Region: Locust Grove
Financial & listing details
- Price per square foot: $208/sqft
- Date on market: 3/5/2025
- Listing agreement: Exclusive Right To Sell
- Listing terms: Cash,Conventional,FHA,VA Loan
- Ownership: Fee Simple
Price history
| Date | Event | Price |
|---|---|---|
| 4/25/2025 | Sold | $324,981$208/sqft |
Source:  Bright MLS #VAOR2009038 Report a problem Bright MLS #VAOR2009038 Report a problem | ||
| 3/9/2025 | Contingent | $324,981$208/sqft |
Source: Bright MLS #VAOR2009038 Report a problem | ||
| 3/5/2025 | Listed for sale | $324,981$208/sqft |
Source: Bright MLS #VAOR2009038 Report a problem | ||
Public tax history
Tax history is unavailable.
Neighborhood: 22508
Nearby homes
- $346,0003 bd4 ba1.9k sqft2633 Grey Wolf Ln LOT 595, Locust Grove, VA 22508Sold
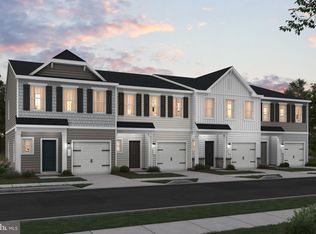
- $301,8832 bd3 ba1.5k sqft2642 Grey Wolf Ln LOT 611, Locust Grove, VA 22508Sold
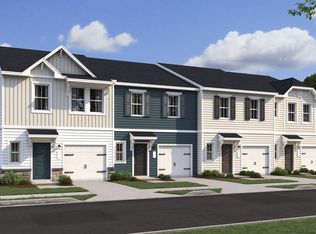
- $366,2253 bd3 ba1.6k sqft2622 Grey Wolf Ln LOT 1026, Locust Grove, VA 22508Sold
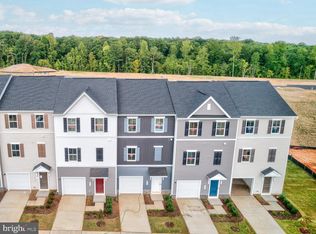
- $369,0753 bd4 ba1.9k sqft2649 Grey Wolf Ln LOT 599, Locust Grove, VA 22508Sold
- $349,4942 bd3 ba1.5k sqft2658 Grey Wolf Ln LOT 607, Locust Grove, VA 22508Sold
- $309,8203 bd3 ba1.6k sqft2654 Grey Wolf Ln LOT 608, Locust Grove, VA 22508Sold
- $380,0003 bd4 ba1.9k sqft2653 Grey Wolf Ln LOT 600, Locust Grove, VA 22508Sold
- $349,0003 bd3 ba1.5k sqft2626 Grey Wolf Ln LOT 1025, Locust Grove, VA 22508Sold
Nearby schools
GreatSchools rating
- 4/10Locust Grove Primary SchoolGrades: PK-2Distance: 6.7 mi
- 5/10Locust Grove Middle SchoolGrades: 6-8Distance: 4.4 mi
- 6/10Orange County High SchoolGrades: 9-12Distance: 20.8 mi
Schools provided by the listing agent
- Elementary: Locust Grove
- Middle: Locust Grove
- High: Orange County
- District: Orange County Public Schools
Source: Bright MLS. This data may not be complete. We recommend contacting the local school district to confirm school assignments for this home.
Get a cash offer in 3 minutes
Find out how much your home could sell for in as little as 3 minutes with a no-obligation cash offer.
Estimated market value
$331,200
Get a cash offer in 3 minutes
Find out how much your home could sell for in as little as 3 minutes with a no-obligation cash offer.
Estimated market value
$331,200
- Virginia
- Orange County
- Locust Grove
- 22508
- 2650 Grey Wolf Ln Lot 609
Nearby cities
Nearby zip codes
Other Locust Grove Topics
