Skip main navigation
Sold for $790,000
  • $790,000

    2650 Hawthorne Pl, Boulder, CO 80304

    4beds
    2,202sqft
    Townhouse
    Built in 1977
    1,706 Square Feet Lot
    $853,600 Zestimate®
    $359/sqft
    $4,536 Estimated rent

    Home value

    $853,600

    $785,000 - $922,000

    $4,536/mo

    Zestimate® history
    Loading
    Loading...

    Owner options

    List your home for rent

    $4,536/mo

    Rent Zestimate®

    Find your next renter with Zillow Rental Manager. Plus, with online applications, you can quickly screen prospective tenants – for free.

    Learn more

    $4,536/mo

    Rent Zestimate®

    Refinance and save

    $5,069/mo

    Est. payment

    Refinancing to a lower rate could help reduce your monthly payments and save thousands over the life of the loan.

    See today's rates

    $5,069/mo

    Est. payment

    Explore your selling options

    Work with a Zillow partner agent

    Leverage their expertise and Zillow's premium Showcase listings to get your home seen by more buyers.

    Get started

    List with your own agent

    Get your home in front of millions of buyers by listing it on Zillow.

    Learn how to do it

    Sell it yourself

    Take full control of how buyers see your home on Zillow by listing For Sale by Owner (FSBO).

    List your home

    What's special

    Modern updatesGenerous primary suiteBeautifully updated townhouseSteps from the poolOpen floor planAbundant windowsCozy gas fireplace
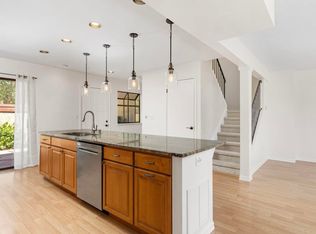
    Welcome to 2650 Hawthorne Place, a beautifully updated townhouse in the heart of Boulder. This 2,200-square-foot, lock-and-leave residence offers four bedrooms, three bathrooms, a versatile loft space, and a spacious basement-providing plenty of room for comfortable living.Designed to maximize natural light, the home features abundant windows, creating a bright and inviting atmosphere. As you step inside, you're greeted by an open floor plan that seamlessly connects the kitchen and living area, complete with a cozy gas fireplace-perfect for entertaining. Down the hall on the main floor, you'll find a generous primary suite with an ensuite bathroom, along with two additional bedrooms and a second bathroom.A private outdoor sitting area offers the ideal spot to enjoy Colorado's beautiful summer weather, while the one-car carport provides convenient parking. Situated in a prime location within the community, this townhome is just steps from the pool-perfect for warm-weather relaxation.Located in a highly sought-after neighborhood, 2650 Hawthorne Place provides easy access to Boulder's best parks, trails, shops, dining and CU. With its modern updates and unbeatable location, this home offers the perfect blend of comfort and convenience. Unit comes with 2 parking spaces (one covered, one not covered). Seller has obtained HOA approval for new owner to add a fenced outdoor area on the south side of unit facing pool. Buyer to verify with HOA.

    Zillow last checked:

    Listing updated:

    Listed by:

    Sian Murphy 720-936-2309,

    RE/MAX Alliance-Boulder,

    ColoradoHomeSource 303-543-5720,

    RE/MAX Alliance-Boulder

    Bought with:

    Dan Heine, 40019789

    Dan Heine Real Estate

    Source: IRES as distributed by MLS GRID,MLS#: 1029064MLS Logo

    Facts & features

    Interior

    Bedrooms & bathrooms
    • Bedrooms: 4
    • Bathrooms: 3
    • Full bathrooms: 1
    • 3/4 bathrooms: 2
    • Main level bathrooms: 2
    Primary bedroom
    • Description: Luxury Vinyl
    • Features: 3/4 Primary Bath
    • Level: Main
    • Area: 190 Square Feet
    • Dimensions: 10 x 19
    Bedroom 2
    • Description: Luxury Vinyl
    • Level: Main
    • Area: 99 Square Feet
    • Dimensions: 9 x 11
    Bedroom 3
    • Description: Luxury Vinyl
    • Level: Main
    • Area: 100 Square Feet
    • Dimensions: 10 x 10
    Bedroom 4
    • Description: Luxury Vinyl
    • Level: Basement
    • Area: 143 Square Feet
    • Dimensions: 11 x 13
    Dining room
    • Description: Luxury Vinyl
    • Level: Main
    • Area: 100 Square Feet
    • Dimensions: 10 x 10
    Kitchen
    • Description: Luxury Vinyl
    • Level: Main
    • Area: 80 Square Feet
    • Dimensions: 8 x 10
    Living room
    • Description: Luxury Vinyl
    • Level: Main
    • Area: 247 Square Feet
    • Dimensions: 13 x 19
    Heating
    • Forced Air
    Cooling
    • Central Air
    Appliances
    • Included: Gas Range, Dishwasher, Refrigerator, Washer, Dryer, Microwave, Disposal
    • Laundry: Washer/Dryer Hookup
    Features
    • Separate Dining Room, Cathedral Ceiling(s), Open Floorplan, Natural Woodwork
    • Windows: Skylight(s)
    • Basement: Full,Partially Finished
    • Has fireplace: Yes
    • Fireplace features: Living Room
    • Common walls with other units/homes: End Unit
    Interior area
    • Total structure area: 1,340
    • Total interior livable area: 2,202 sqft
    • Finished area above ground: 1,340

    Property

    Parking
    • Total spaces: 1
    • Parking features: Carport
    • Garage spaces: 1
    • Has carport: Yes
    • Details: Carport
    Features
    • Levels: Two
    • Stories: 2
    • Patio & porch: Patio
    Lot
    • Size: 1,706 sqft
    • Features: Cul-De-Sac, Evergreen Trees, Deciduous Trees, Level
    Details
    • Parcel number: R0071557
    • Zoning: RM-3
    • Special conditions: Private Owner

    Construction

    Type & style
    • Home type: Townhouse
    • Architectural style: Contemporary
    • Property subtype: Townhouse
    • Attached to another structure: Yes
    Materials
    • Frame, Stucco
    • Roof: Composition
    Condition
    • New construction: No
    • Year built: 1977

    Utilities & green energy

    • Electric: Xcel
    • Gas: Xcel
    • Sewer: Public Sewer
    • Water: City
    • Utilities for property: Natural Gas Available

    Community & neighborhood

    Security
    • Security features: Fire Alarm
    Community
    • Community features: Pool
    Location
    • Region: Boulder
    • Subdivision: Grapewood

    HOA & financial

    HOA
    • Has HOA: Yes
    • HOA fee: $534 monthly
    • Services included: Trash, Snow Removal, Maintenance Grounds, Management, Exterior Maintenance, Insurance
    • Association name: Grapewood HOA

    Other

    Other facts
    • Listing terms: Cash,Conventional

    Price history

    DateEventPrice
    5/15/2025Sold$790,000$359/sqft
    Source: IRES as distributed by MLS GRID #1029064 Report a problem
    3/29/2025Pending sale$790,000$359/sqft
    Source: REcolorado as distributed by MLS GRID #1762007 Report a problem
    3/21/2025Listed for sale$790,000+185.2%$359/sqft
    Source: IRES as distributed by MLS GRID #1029064 Report a problem
    1/2/2025Listing removed$3,800$2/sqft
    Source: Zillow Rentals Report a problem
    12/27/2024Price change$3,800-2.6%$2/sqft
    Source: Zillow Rentals Report a problem
    12/11/2024Listed for rent$3,900+18.2%$2/sqft
    Source: Zillow Rentals Report a problem
    3/20/2021Listing removed--
    Source: Owner Report a problem
    1/22/2020Listing removed$3,300$1/sqft
    Source: Owner Report a problem
    12/23/2019Price change$3,300-5.7%$1/sqft
    Source: Owner Report a problem
    12/5/2019Listed for rent$3,500$2/sqft
    Source: Owner Report a problem
    9/4/2008Sold$277,000-2.8%$126/sqft
    Source: Public Record Report a problem
    8/10/2008Price change$285,000-3.4%$129/sqft
    Source: Listhub #572100 Report a problem
    7/11/2008Price change$294,900-1.7%$134/sqft
    Source: Listhub #572100 Report a problem
    6/13/2008Listed for sale$299,900$136/sqft
    Source: Listhub #572100 Report a problem

    Public tax history

    YearProperty taxesTax assessment
    2025$4,728 +1.8%$52,775 -6.7%
    2024$4,643 +7.2%$56,582 -1%
    2023$4,330 +4.8%$57,131 +24.7%
    2022$4,133 +6.9%$45,822 -2.8%
    2021$3,867 $47,140 +6.1%
    2020$3,867 +24.5%$44,423 +11.4%
    2019$3,107 $39,883 +11.3%
    2018$3,107 $35,834 -9.5%
    2017$3,107 +21%$39,617 +33.6%
    2016$2,567 +5.6%$29,659 +19.8%
    2015$2,431 +16.8%$24,764
    2014$2,082 +5.1%$24,764
    2013$1,980 +0.9%$24,764 +4.8%
    2012$1,963 -4.6%$23,641
    2011$2,059 +7.1%--
    2010$1,922 +71.4%$25,470
    2009$1,122 +3.5%$25,470 -4.5%
    2008$1,083 -1.2%$26,680
    2007$1,096 -32.3%$26,680 +1.4%
    2006$1,618 +7.6%$26,310
    2005$1,504 +0.7%$26,310 +6.9%
    2004$1,493 +10.2%$24,610
    2003$1,355 +10.3%$24,610 +26.7%
    2002$1,228 $19,420 -90.8%
    2001-- $212,200

    Find assessor info on the county website

    Neighborhood: Iris Hollow

    Nearby schools

    GreatSchools rating
    Schools provided by the listing agent
    • Elementary: Columbine
    • Middle: Casey
    • High: Boulder

    Source: IRES as distributed by MLS GRID. This data may not be complete. We recommend contacting the local school district to confirm school assignments for this home.

    Get a cash offer in 3 minutes
    Find out how much your home could sell for in as little as 3 minutes with a no-obligation cash offer.
    Estimated market value
    $853,600
    Get a cash offer in 3 minutes
    Find out how much your home could sell for in as little as 3 minutes with a no-obligation cash offer.
    Estimated market value
    $853,600