Skip main navigation
Closed
  • $313,500

    2650 Hayden Dr, East Pt, GA 30344

    3beds
    1,485sqft
    Single Family Residence, Residential
    Built in 1958
    0.46 Acres Lot
    $313,200 Zestimate®
    $211/sqft
    $1,861 Estimated rent

    Home value

    $313,200

    $288,000 - $341,000

    $1,861/mo

    Zestimate® history
    Loading
    Loading...

    Owner options

    List your home for rent

    $1,861/mo

    Rent Zestimate®

    Find your next renter with Zillow Rental Manager. Plus, with online applications, you can quickly screen prospective tenants – for free.

    Learn more

    $1,861/mo

    Rent Zestimate®

    Refinance and save

    $1,907/mo

    Est. payment

    Refinancing to a lower rate could help reduce your monthly payments and save thousands over the life of the loan.

    See today's rates

    $1,907/mo

    Est. payment

    Explore your selling options

    Work with a Zillow partner agent

    Leverage their expertise and Zillow's premium Showcase listings to get your home seen by more buyers.

    Get started

    List with your own agent

    Get your home in front of millions of buyers by listing it on Zillow.

    Learn how to do it

    Sell it yourself

    Take full control of how buyers see your home on Zillow by listing For Sale by Owner (FSBO).

    List your home

    What's special

    Partially finished basementOriginal gleaming hardwood floorsRenovated kitchenWarm and inviting spaceHidden workshopGranite countertopsStylish gray cabinetry
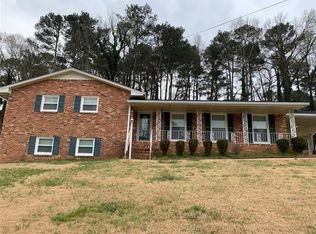
    Welcome to the City of East Point! Drive into this beautiful, well-kept community and discover a stunning traditional brick home situated on a full basement (partially finished). With its professionally landscaped lawn and newly updated driveway, this home boasts some of the best curb appeal in the neighborhood. Step inside and feel instantly at home in this warm and inviting space. The cozy interior offers a seamless blend of classic charm and thoughtful updates. The renovated kitchen features stylish gray cabinetry, granite countertops, and plenty of room to cook and gather. The bathroom has been tastefully upgraded with modern finishes, adding a touch of contemporary elegance. Original, gleaming hardwood floors run throughout the home, hallway and bedrooms—freshly restored and polished to perfection. Downstairs, you’ll find a partially finished basement offering versatile space to suit your lifestyle. Whether you need a den, media room, game room, or home office, this flexible area is ready for your personal touch. The spacious 2-car garage is located on the basement level, along with abundant storage and a hidden workshop—ideal for crafts, hobbies, or tools. For peace of mind, the seller has professionally waterproofed the basement, adding an extra layer of protection and care to this already well-maintained home. Don’t miss your chance to own this gem in one of East Point’s most desirable communities—schedule your tour today!

    Zillow last checked:

    Listing updated:

    Listed by:

    MONICA PARTLOW,

    HomeSmart 678-596-3950

    Bought with:

    Mellanda Reese, 334081

    EXP Realty, LLC.

    Source: FMLS GA,MLS#: 7658984MLS Logo

    Facts & features

    Interior

    Bedrooms & bathrooms
    • Bedrooms: 3
    • Bathrooms: 2
    • Full bathrooms: 2
    • Main level bathrooms: 2
    • Main level bedrooms: 3
    Rooms
    • Room types: Basement, Bonus Room, Living Room, Master Bathroom, Master Bedroom, Workshop
    Primary bedroom
    • Features: Master on Main
    • Level: Master on Main
    Bedroom
    • Features: Master on Main
    Primary bathroom
    • Features: None
    Dining room
    • Features: None
    Kitchen
    • Features: Cabinets Other, Eat-in Kitchen
    Heating
    • Baseboard, Central
    Cooling
    • Central Air
    Appliances
    • Included: Dishwasher, Dryer, Electric Cooktop, Electric Oven
    • Laundry: In Hall, Main Level
    Features
    • Other
    • Flooring: Hardwood, Luxury Vinyl
    • Windows: None
    • Basement: Driveway Access,Exterior Entry,Interior Entry,Partial
    • Number of fireplaces: 1
    • Fireplace features: Decorative, Electric, Family Room
    • Common walls with other units/homes: No Common Walls
    Interior area
    • Total structure area: 1,485
    • Total interior livable area: 1,485 sqft

    Property

    Parking
    • Total spaces: 2
    • Parking features: Driveway, Garage, Garage Door Opener, Garage Faces Front
    • Garage spaces: 2
    • Has uncovered spaces: Yes
    Accessibility
    • Accessibility features: None
    Features
    • Levels: One
    • Stories: 1
    • Patio & porch: Patio
    • Exterior features: Private Yard, No Dock
    • Pool features: None
    • Spa features: None
    • Fencing: Invisible
    • Has view: Yes
    • View description: Trees/Woods
    • Waterfront features: None
    • Body of water: None
    Lot
    • Size: 0.46 Acres
    • Features: Back Yard, Front Yard, Landscaped, Wooded, Other
    Details
    • Additional structures: None
    • Parcel number: 14 019800080187
    • Other equipment: Dehumidifier
    • Horse amenities: None

    Construction

    Type & style
    • Home type: SingleFamily
    • Architectural style: Ranch,Traditional
    • Property subtype: Single Family Residence, Residential
    Materials
    • Brick 4 Sides
    • Foundation: Block, Brick/Mortar
    • Roof: Shingle
    Condition
    • Resale
    • New construction: No
    • Year built: 1958

    Utilities & green energy

    • Electric: 220 Volts
    • Sewer: Public Sewer
    • Water: Public
    • Utilities for property: Cable Available, Electricity Available, Natural Gas Available, Sewer Available, Water Available
    Green energy
    • Energy efficient items: None
    • Energy generation: None

    Community & HOA

    Community
    • Features: Near Public Transport, Near Schools, Near Shopping
    • Security: Security System Owned, Smoke Detector(s)
    • Subdivision: Headland Heights
    HOA
    • Has HOA: No
    Location
    • Region: East Pt

    Financial & listing details

    • Price per square foot: $211/sqft
    • Tax assessed value: $362,800
    • Annual tax amount: $2,882
    • Date on market: 10/3/2025
    • Cumulative days on market: 15 days
    • Listing terms: Cash,Conventional,FHA,VA Loan
    • Electric utility on property: Yes
    • Road surface type: Paved

    Price history

    DateEventPrice
    11/14/2025Sold$313,500-1.3%$211/sqft
    Source: FMLS GA #7658984 Report a problem
    10/26/2025Pending sale$317,500$214/sqft
    Source: FMLS GA #7658984 Report a problem
    10/15/2025Price change$317,500-2.3%$214/sqft
    Source: GAMLS #10618850 Report a problem
    10/4/2025Listed for sale$325,000+47.1%$219/sqft
    Source: GAMLS #10618850 Report a problem
    8/23/2019Sold$221,000-1.8%$149/sqft
    Source: GAMLS #8607192 Report a problem
    7/22/2019Pending sale$225,000$152/sqft
    Source: Simply List #6572973 Report a problem
    7/3/2019Price change$225,000-4.3%$152/sqft
    Source: Simply List #6572973 Report a problem
    6/20/2019Listed for sale$235,000+130.4%$158/sqft
    Source: Simply List #6572973 Report a problem
    4/21/2018Listing removed$990$1/sqft
    Source: Jilot Real Estate - Property # 493240 Report a problem
    4/5/2018Price change$990-9.2%$1/sqft
    Source: Jilot Real Estate - Property # 493240 Report a problem
    3/26/2018Price change$1,090-12.8%$1/sqft
    Source: Jilot Real Estate - Property # 493240 Report a problem
    3/13/2018Price change$1,250-16.7%$1/sqft
    Source: Owner Report a problem
    3/6/2018Listed for rent$1,500$1/sqft
    Source: Owner Report a problem
    3/2/2018Sold$102,000$69/sqft
    Source: Public Record Report a problem

    Public tax history

    YearProperty taxesTax assessment
    2024$857 +109.2%$145,120
    2023$410 -48.6%$145,120 +20%
    2022$798 +2.2%$120,920 +23.9%
    2021$781 -68.7%$97,600 +10.4%
    2020$2,495 +390.9%$88,400 +12%
    2019$508 $78,960 +104.8%
    2018$508 $38,560 +95.1%
    2017$508 +177.1%$19,760
    2016$183 -68.7%$19,760
    2015$587 +224.9%$19,760
    2014$181 $19,760
    2013-- $19,760 -58%
    2012-- $47,040
    2011-- $47,040
    2010-- $47,040
    2009-- $47,040 -5.4%
    2008-- $49,720
    2007-- $49,720
    2005-- $49,720 +3.3%
    2004-- $48,120 +3.5%
    2003$524 -58.5%$46,480 +15.4%
    2002$1,261 +13.5%$40,280 +8%
    2001$1,111 $37,280
    Find assessor info on the county website

    Neighborhood: 30344

    Nearby schools

    GreatSchools rating
    Schools provided by the listing agent
    • Elementary: Hamilton E. Holmes
    • Middle: Paul D. West
    • High: Tri-Cities

    Source: FMLS GA. This data may not be complete. We recommend contacting the local school district to confirm school assignments for this home.

    Get a cash offer in 3 minutes
    Find out how much your home could sell for in as little as 3 minutes with a no-obligation cash offer.
    Estimated market value
    $313,200
    Get a cash offer in 3 minutes
    Find out how much your home could sell for in as little as 3 minutes with a no-obligation cash offer.
    Estimated market value
    $313,200