Welcome to stately, updated Travellers Rest, nestled on 13 acres of rolling manicured hills. The beautiful Palladian home was copied from one designed by Thomas Jefferson for his daughter. The millwork is incredible, inside and out. The house contains five spacious bedrooms including primary suites on the first and second floors offering versatile living arrangements to suit your needs. Beautiful formal and casual gathering rooms adorn the first floor. The lower level, featuring a large den, opens to a spacious patio overlooking the manicured grounds. Step outside to a stunning Gunite pool, perfect for leisurely swims and entertaining guests. Zoned for agricultural use, the estate allows for a variety of animals to be kept on the property. The home features two large porches both overlooking the serene front lawn as well as main level and lower-level covered decks, with fireplaces on each, designed by renowned architect Jeff Timmons. The decks overlook a picturesque rolling vista in the back. Travellers Rest is in close proximity to the James River, ideal for fishing, kayaking and swimming. Conveniently located just eight miles west of Route 288, this home offers a peaceful, rural lifestyle with easy access to urban amenities. It is a short drive to Fine Creek Brewery, Fine Creek Provisions (for coffee and pastries), and The Foundry Golf Club. Don't miss the opportunity to own this exquisite home where luxury meets tranquility. Being designer owned for sixteen years, this house contains many upgrades which allow for easy living. Beautiful sunrises and sunsets make for great backdrops to this stunning property. Whether you are looking for a spacious family home, a retreat from the hustle and bustle of city life, or a property that allows for a variety of agricultural pursuits, this property offers it all! Schedule a viewing today before it's too late.
Sold for $1,605,000
$1,605,000
2650 Huguenot Trl, Powhatan, VA 23139
5beds
6,362sqft
Single Family Residence
Built in 2004
12.97 Acres Lot
$1,642,100 Zestimate®
$252/sqft
$5,391 Estimated rent
Home value
$1,642,100
$1.53M - $1.74M
$5,391/mo
Zestimate® history
Owner options
List your home for rent
$5,391/mo
Rent Zestimate®
Find your next renter with Zillow Rental Manager. Plus, with online applications, you can quickly screen prospective tenants – for free.
$5,391/mo
Rent Zestimate®
Refinance and save
$7,628/mo
Est. payment
Refinancing to a lower rate could help reduce your monthly payments and save thousands over the life of the loan.
$7,628/mo
Est. payment
Explore your selling options
Work with a Zillow partner agent
Leverage their expertise and Zillow's premium Showcase listings to get your home seen by more buyers.
Get startedList with your own agent
Get your home in front of millions of buyers by listing it on Zillow.
Learn how to do itSell it yourself
Take full control of how buyers see your home on Zillow by listing For Sale by Owner (FSBO).
List your homeWhat's special
Zillow last checked:
Listing updated:
Listed by:
Monica Rawles info@srmfre.com,
Shaheen Ruth Martin & Fonville,
Kristin Krupp 804-873-8782,
Shaheen Ruth Martin & Fonville
Bought with:
Cassandra Wagner, 0225268732
Shaheen Ruth Martin & Fonville
Source: CVRMLS,MLS#: 2417378 Originating MLS: Central Virginia Regional MLS
Originating MLS: Central Virginia Regional MLSFacts & features
Interior
Bedrooms & bathrooms
- Bedrooms: 5
- Bathrooms: 4
- Full bathrooms: 4
Primary bedroom
- Description: HW, chandelier, ensuite bath, WI closet
- Level: Second
- Dimensions: 19.3 x 14.0
Bedroom 2
- Description: HW, ensuite bath, lrg WI closet/bonus room
- Level: First
- Dimensions: 18.4 x 16.8
Bedroom 3
- Description: Wood flrs, dormers, closet
- Level: Second
- Dimensions: 17.0 x 15.3
Bedroom 4
- Description: Wood flrs, dormers, closet
- Level: Second
- Dimensions: 18.4 x 15.3
Bedroom 5
- Description: Closet
- Level: Basement
- Dimensions: 18.4 x 15.3
Additional room
- Description: Gorgeous covered porch w/FP and stunning views
- Level: First
- Dimensions: 0 x 0
Additional room
- Description: Multipurpose room
- Level: Basement
- Dimensions: 19.3 x 17.1
Dining room
- Description: HW, gas FP, heavy molding, chandelier
- Level: First
- Dimensions: 17.0 x 16.10
Foyer
- Description: HW, heavy ornate molding, arched doorway
- Level: First
- Dimensions: 19.3 x 13.6
Other
- Description: Shower
- Level: Basement
Other
- Description: Shower
- Level: First
Other
- Description: Tub & Shower
- Level: Second
Kitchen
- Description: HW, granite, stainless, wht cabinetry, gas cooking
- Level: First
- Dimensions: 17.10 x 15.3
Laundry
- Description: Caterer's kitchen w/dishwshr, refrig, lockers, W/D
- Level: First
- Dimensions: 10.7 x 14.12
Laundry
- Description: 2nd laundry and kitchenette/storage
- Level: Basement
- Dimensions: 9.0 x 14.0
Living room
- Description: HW, gas FP, arched doors, heavy molding, built-ins
- Level: First
- Dimensions: 19.3 x 23.0
Office
- Description: Bonus room/Closet/Dressing room
- Level: First
- Dimensions: 9.3 x 14.4
Recreation
- Description: Gas FP, ceiling fan, walk out to covered patio
- Level: Basement
- Dimensions: 17.0 x 23.0
Heating
- Electric, Forced Air, Natural Gas, Zoned
Cooling
- Central Air, Zoned
Appliances
- Included: Built-In Oven, Cooktop, Double Oven, Dryer, Dishwasher, Exhaust Fan, Gas Cooking, Disposal, Microwave, Propane Water Heater, Range, Refrigerator, Trash Compactor, Washer
Features
- Wet Bar, Bookcases, Built-in Features, Bedroom on Main Level, Butler's Pantry, Ceiling Fan(s), Separate/Formal Dining Room, Eat-in Kitchen, French Door(s)/Atrium Door(s), Fireplace, Granite Counters, Garden Tub/Roman Tub, High Ceilings, Bath in Primary Bedroom, Pantry, Recessed Lighting, Walk-In Closet(s), Central Vacuum
- Flooring: Cork, Ceramic Tile, Wood
- Doors: French Doors
- Basement: Finished,Partial
- Attic: Floored,Pull Down Stairs
- Number of fireplaces: 6
- Fireplace features: Gas, Wood Burning
Interior area
- Total interior livable area: 6,362 sqft
- Finished area above ground: 4,898
- Finished area below ground: 1,464
Property
Parking
- Parking features: Circular Driveway, Driveway, Off Street, Unpaved
- Has uncovered spaces: Yes
Features
- Levels: Two
- Stories: 2
- Patio & porch: Deck, Front Porch, Porch
- Exterior features: Sprinkler/Irrigation, Porch, Storage, Shed, Unpaved Driveway
- Pool features: Fenced, Gunite, In Ground, Pool
- Fencing: None
Lot
- Size: 12.97 Acres
Details
- Parcel number: 018514
- Zoning description: A-1
- Horses can be raised: Yes
- Horse amenities: Horses Allowed
Construction
Type & style
- Home type: SingleFamily
- Architectural style: Colonial,Two Story
- Property subtype: Single Family Residence
Materials
- Drywall, Frame, Hardboard, HardiPlank Type
- Roof: Other
Condition
- Resale
- New construction: No
- Year built: 2004
Utilities & green energy
- Sewer: Septic Tank
- Water: Well
Community & HOA
Community
- Security: Security System
- Subdivision: None
Location
- Region: Powhatan
Financial & listing details
- Price per square foot: $252/sqft
- Tax assessed value: $930,200
- Annual tax amount: $6,418
- Date on market: 1/14/2026
- Ownership: Individuals
- Ownership type: Sole Proprietor
Price history
| Date | Event | Price |
|---|---|---|
| 8/29/2024 | Sold | $1,605,000+0.3%$252/sqft |
Source:  CVRMLS #2417378 Report a problem CVRMLS #2417378 Report a problem | ||
| 7/30/2024 | Pending sale | $1,600,000$251/sqft |
Source: CVRMLS #2417378 Report a problem | ||
| 7/23/2024 | Listed for sale | $1,600,000$251/sqft |
Source: CVRMLS #2417378 Report a problem | ||
Public tax history
| Year | Property taxes | Tax assessment |
|---|---|---|
| 2024 | $6,418 +2.7% | $930,200 +2.7% |
| 2023 | $6,248 -7.7% | $905,500 +3% |
| 2022 | $6,769 -6.5% | $879,100 +3.2% |
| 2021 | $7,239 | $851,700 |
| 2020 | $7,239 +9.5% | $851,700 +14% |
| 2019 | $6,613 +20.6% | $747,200 |
| 2018 | $5,481 | $747,200 +9.6% |
| 2017 | $5,481 | $681,600 |
| 2016 | $5,481 | $681,600 +11.9% |
| 2014 | $5,481 | $609,000 -4.5% |
| 2012 | -- | $637,500 -12.9% |
| 2011 | -- | $732,200 |
| 2010 | -- | $732,200 |
| 2009 | -- | $732,200 |
Find assessor info on the county website
Neighborhood: 23139
Nearby homes
- $154,400-- bd-- ba-- sqftRiverglade Rd, Powhatan, VA 23139Off Market
- $396,0003 bd2 ba2.1k sqft2704 Huguenot Trl, Powhatan, VA 23139Off Market
- $1,062,4002.733 Acres3199 Gullane Ct, Powhatan, VA 23139Off Market
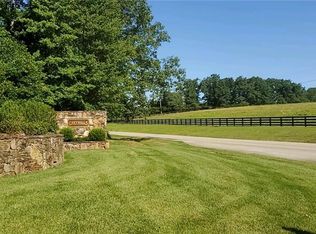
- $838,4004 bd3 ba3.5k sqft2630 Huguenot Trl, Powhatan, VA 23139Off Market
- $508,000-- bd-- ba-- sqft2630 Huguenot Trl, Powhatan, VA 23139Off Market
- $216,000-- bd-- ba-- sqftRiverglade Rd, Powhatan, VA 23139Off Market
- $568,5002 bd2 ba1.1k sqft2701 Huguenot Trl, Powhatan, VA 23139Off Market
- $128,0004.04 Acres3193 Gullane Ct, Powhatan, VA 23139Off Market
Nearby schools
GreatSchools rating
- 7/10Pocahontas Elementary SchoolGrades: PK-5Distance: 7.1 mi
- 7/10Powhatan Jr. High SchoolGrades: 6-8Distance: 7 mi
- 5/10Powhatan High SchoolGrades: 9-12Distance: 5.8 mi
Schools provided by the listing agent
- Elementary: Pocahontas
- Middle: Powhatan
- High: Powhatan
Source: CVRMLS. This data may not be complete. We recommend contacting the local school district to confirm school assignments for this home.
Get a cash offer in 3 minutes
Find out how much your home could sell for in as little as 3 minutes with a no-obligation cash offer.
Estimated market value
$1,642,100
Get a cash offer in 3 minutes
Find out how much your home could sell for in as little as 3 minutes with a no-obligation cash offer.
Estimated market value
$1,642,100
- Virginia
- Powhatan County
- Powhatan
- 23139
- 2650 Huguenot Trl
Nearby cities
Nearby zip codes
Other Powhatan Topics
