6.375% rate available with seller preferred lender, inquire for qualifications. Welcome to your dream home! Nestled in the coveted Park Hill neighborhood of Denver, this magnificent 2-story brick home built in 2023 is a true masterpiece. With 6 bedrooms, a den with elegant French doors, a private dining room, and an array of modern amenities, this residence offers the ultimate in comfort and style. As you step inside, you'll be greeted by an inviting open floor plan that seamlessly connects the living spaces. The spacious kitchen is a culinary enthusiast's dream, featuring a generous 9' by 5' island with seating for at least 4, a gas range, a range vent, and ample storage in additional cabinets. Stainless steel appliances, including a refrigerator, microwave oven, two built-in ovens, a dishwasher, and a wine fridge in the basement bar, make this kitchen a showstopper. The adjacent living room is grand and inviting, with a cozy fireplace and direct access to the backyard patio, creating the perfect ambiance for entertaining friends and family. Work from home in style in the main-level office or den, bathed in natural light from surrounding windows and adorned with elegant built-in white shelves. Ascend the open staircase to the second level, where you'll find the primary bedroom and ensuite bathroom, complete with an oversized walk-in closet. The bathroom is a spa-like retreat, featuring a luxurious soaking tub beneath a frosted glass window that welcomes natural light or moonlight. Dual sinks with gorgeous cabinets below, a multi-head shower, and a private toilet room add to the indulgence. Three additional bedrooms and two more bathrooms ensure space for everyone. The entire upstairs boasts hardwood floors and a sleek hand-trowel texture for a modern design. The finished basement offers a wealth of possibilities with a large open space that can adapt to your needs. Two bedrooms provide extra privacy, and a built-in bar allows for entertaining with ease.
Sold for $1,830,000
$1,830,000
2650 jasmine Street, Denver, CO 80207
6beds
5,124sqft
Single Family Residence
Built in 2023
6,200 Square Feet Lot
$1,684,200 Zestimate®
$357/sqft
$7,417 Estimated rent
Home value
$1,684,200
$1.57M - $1.82M
$7,417/mo
Zestimate® history
Owner options
List your home for rent
$7,417/mo
Rent Zestimate®
Find your next renter with Zillow Rental Manager. Plus, with online applications, you can quickly screen prospective tenants – for free.
$7,417/mo
Rent Zestimate®
Refinance and save
$8,484/mo
Est. payment
Refinancing to a lower rate could help reduce your monthly payments and save thousands over the life of the loan.
$8,484/mo
Est. payment
Explore your selling options
Work with a Zillow partner agent
Leverage their expertise and Zillow's premium Showcase listings to get your home seen by more buyers.
Get startedList with your own agent
Get your home in front of millions of buyers by listing it on Zillow.
Learn how to do itSell it yourself
Take full control of how buyers see your home on Zillow by listing For Sale by Owner (FSBO).
List your homeWhat's special
Zillow last checked:
Listing updated:
Listed by:
Ines McCanna 720-429-2927 ines@radixrealestateco.com,
Radix Real Estate Co
Bought with:
Keith Amorim, 100091874
NAV Real Estate
Source: REcolorado as distributed by MLS GRID,MLS#: 2108491
Facts & features
Interior
Bedrooms & bathrooms
- Bedrooms: 6
- Bathrooms: 5
- Full bathrooms: 3
- 3/4 bathrooms: 1
- 1/2 bathrooms: 1
- Main level bathrooms: 1
Primary bedroom
- Description: Another Room Opulent In Space And Natural Light. Hardwood Floors Span The Upstairs As Well. It Offers A Fan For Those Hot Summer Nights (As Well As Ac) An Oversized Walk In Closet, And A Masterful Spa Like Bath
- Level: Upper
Bedroom
- Description: All Upstair Bedrooms Are Of Comfortable Size, With Hardwood Floors And Abundant In Natural Light. Waiting For Those Personalized Touches From Its New Occupants.
- Level: Upper
Bedroom
- Description: All Upstair Bedrooms Are Of Comfortable Size, With Hardwood Floors And Abundant In Natural Light. Waiting For Those Personalized Touches From Its New Occupants.
- Level: Upper
Bedroom
- Description: All Upstair Bedrooms Are Of Comfortable Size, With Hardwood Floors And Abundant In Natural Light. Waiting For Those Personalized Touches From Its New Occupants.
- Level: Upper
Bedroom
- Level: Basement
Bedroom
- Level: Basement
Primary bathroom
- Description: Finished In Extra Large Tile In Dark Gray With Marble Like Veins For A Dramatic And Elegant Feel. Includes A Oversized Tub, Private Toilet And Shower, Two Sinks And Gorgeous Cabinets, Finished With Elegant Fixtures.
- Level: Upper
Bathroom
- Description: Elegant 1/2 Bath Offers A Private Toilet And A Separate Sink Room. Well Utalized Space.
- Level: Main
Bathroom
- Description: This Is A Shared Full Bath, Finished In Clean And Modern Design You Can Accessorize Into Whatever Mood You Are In.
- Level: Upper
Bathroom
- Description: This Bathroom Is Private Inside The Bedroom And Offers A Bright An Modern Feel
- Level: Upper
Bathroom
- Level: Basement
Den
- Description: Full Of Natural Light, With Privacy, Two Closets And Built In Shelves For Your Favorite Artistic Works And Collections
- Level: Main
Dining room
- Description: The Private Dining Room Connects To The Kitchen Via The Butler's Pantry, And Offers The Best In Sophisticated Dining
- Level: Main
Family room
- Description: This Is The Most Versatile Space You Can Have. Break It Into Multiple Rooms Or Create The Absolute Entertainment Space For Your Home. It Comes With A Built In Bar Area.
- Level: Basement
Kitchen
- Description: Open Floor Kitchen With A 9'x5' Island, Quartz Countertops, Ss Appliances, A Mix Of Gray And Natural Wood Cabinets By Avalon And A Wide Subway Tile Backsplash Finish This Modern Chef's Dream Kitchen
- Level: Main
Laundry
- Description: Includes A Washing Sink, Cabinets For Storage Of Your Laundry And Cleaning Items And Wall Space For Anything Else You May Need To Make This Space Your Own
- Level: Upper
Living room
- Description: Sprawling Living Room Connects To The Backyard Patio, And Offers Cozy Ambiance With It's Gorgeous Fireplace, And Open Floor Plan
- Level: Main
Mud room
- Description: Or Two. Garage Offers A Space For All Your Outerwear, But Right As You Walk In You Can Add Additional Cabinetry Or Bench For Your Use
- Level: Main
Heating
- Forced Air
Cooling
- Central Air
Appliances
- Included: Dishwasher, Disposal, Microwave, Oven, Range, Range Hood, Refrigerator
Features
- Ceiling Fan(s), Eat-in Kitchen, Five Piece Bath, Kitchen Island, Open Floorplan, Pantry, Primary Suite, Quartz Counters, Smoke Free, Walk-In Closet(s)
- Flooring: Carpet, Tile, Wood
- Windows: Double Pane Windows
- Basement: Finished,Full
- Number of fireplaces: 1
- Fireplace features: Living Room
- Common walls with other units/homes: No Common Walls
Interior area
- Total structure area: 5,124
- Total interior livable area: 5,124 sqft
- Finished area above ground: 3,439
- Finished area below ground: 1,685
Property
Parking
- Total spaces: 2
- Parking features: Concrete, Lighted
- Attached garage spaces: 2
Features
- Levels: Two
- Stories: 2
- Patio & porch: Covered, Front Porch, Patio
- Exterior features: Private Yard
- Fencing: Full
Lot
- Size: 6,200 Square Feet
- Features: Landscaped, Level
Details
- Parcel number: 129328025
- Zoning: E-SU-DX
- Special conditions: Standard
Construction
Type & style
- Home type: SingleFamily
- Architectural style: Traditional
- Property subtype: Single Family Residence
Materials
- Brick, Frame
- Roof: Composition
Condition
- New Construction
- New construction: Yes
- Year built: 2023
Utilities & green energy
- Sewer: Public Sewer
- Water: Public
- Utilities for property: Electricity Connected, Natural Gas Connected
Community & HOA
Community
- Security: Carbon Monoxide Detector(s), Smoke Detector(s)
- Subdivision: Park Hill
HOA
- Has HOA: No
Location
- Region: Denver
Financial & listing details
- Price per square foot: $357/sqft
- Annual tax amount: $1,824
- Date on market: 10/9/2023
- Listing terms: Cash,Conventional,Jumbo,VA Loan
- Exclusions: Staging Furniture, Accessories, & Artwork
- Ownership: Corporation/Trust
- Electric utility on property: Yes
- Road surface type: Paved
Price history
| Date | Event | Price |
|---|---|---|
| 12/29/2023 | Sold | $1,830,000-3.2%$357/sqft |
Source:  REcolorado as distributed by MLS GRID #2108491 Report a problem REcolorado as distributed by MLS GRID #2108491 Report a problem | ||
| 12/4/2023 | Pending sale | $1,890,000$369/sqft |
Source: REcolorado as distributed by MLS GRID #2108491 Report a problem | ||
| 11/9/2023 | Price change | $1,890,000-3.1%$369/sqft |
Source: REcolorado as distributed by MLS GRID #2108491 Report a problem | ||
| 10/6/2023 | Listed for sale | $1,950,000$381/sqft |
Source: REcolorado as distributed by MLS GRID #2108491 Report a problem | ||
Public tax history
Tax history is unavailable.
Neighborhood: North Park Hill
Nearby homes
- $1,632,6004 bd4 ba3.3k sqft2650 N Jasmine St, Denver, CO 80207Off Market
- $1,067,9007 bd5 ba4.5k sqft2648 Jasmine St, Denver, CO 80207Off Market
- $555,0002 bd1 ba1k sqft2654 Jasmine St, Denver, CO 80207Sold
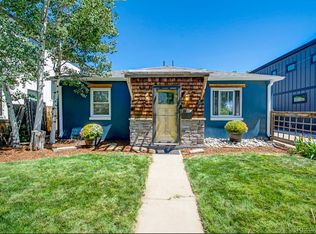
- $1,270,0005 bd4 ba3k sqft2648 N Jasmine St, Denver, CO 80207Off Market
- $1,197,3006 bd4 ba3.1k sqft2670 Jasmine St, Denver, CO 80207Off Market
- $1,600,0004 bd4 ba3.9k sqft2644 Jasmine St, Denver, CO 80207Sold
- $699,9003 bd2 ba1.8k sqft2672 Jasmine St, Denver, CO 80207Off Market
- $422,3003 bd2 ba910 sqft2626 Jasmine St, Denver, CO 80207Off Market
Nearby schools
GreatSchools rating
- 10/10Park Hill SchoolGrades: PK-5Distance: 0.9 mi
- 10/10McAuliffe InternationalGrades: 6-8Distance: 0.2 mi
- 7/10East High SchoolGrades: 9-12Distance: 2.2 mi
Schools provided by the listing agent
- Elementary: Park Hill
- Middle: McAuliffe International
- High: East
- District: Denver 1
Source: REcolorado as distributed by MLS GRID. This data may not be complete. We recommend contacting the local school district to confirm school assignments for this home.
Get a cash offer in 3 minutes
Find out how much your home could sell for in as little as 3 minutes with a no-obligation cash offer.
Estimated market value
$1,684,200
Get a cash offer in 3 minutes
Find out how much your home could sell for in as little as 3 minutes with a no-obligation cash offer.
Estimated market value
$1,684,200
- Colorado
- Denver County
- Denver
- 80207
- North Park Hill
- 2650 jasmine Street
