Skip main navigation
Sold for $785,000
  • $785,000

    2650 Kearney Street, Denver, CO 80207

    4beds
    1,824sqft
    Single Family Residence
    Built in 1946
    7,440 Square Feet Lot
    $746,200 Zestimate®
    $430/sqft
    $3,368 Estimated rent

    Home value

    $746,200

    $701,000 - $791,000

    $3,368/mo

    Zestimate® history
    Loading
    Loading...

    Owner options

    List your home for rent

    $3,368/mo

    Rent Zestimate®

    Find your next renter with Zillow Rental Manager. Plus, with online applications, you can quickly screen prospective tenants – for free.

    Learn more

    $3,368/mo

    Rent Zestimate®

    Refinance and save

    $4,535/mo

    Est. payment

    Refinancing to a lower rate could help reduce your monthly payments and save thousands over the life of the loan.

    See today's rates

    $4,535/mo

    Est. payment

    Explore your selling options

    Work with a Zillow partner agent

    Leverage their expertise and Zillow's premium Showcase listings to get your home seen by more buyers.

    Get started

    List with your own agent

    Get your home in front of millions of buyers by listing it on Zillow.

    Learn how to do it

    Sell it yourself

    Take full control of how buyers see your home on Zillow by listing For Sale by Owner (FSBO).

    List your home

    What's special

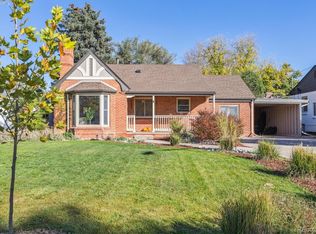
    Don't miss out on this beautifully remodeled home nestled in Denver’s desirable Park Hill neighborhood. Boasting an open and bright floor plan, this home welcomes you with a charming front porch and offers a serene, covered patio in the backyard, perfect for relaxation. The centerpiece is the main floor with its remodeled kitchen, complete with shaker cabinets, stainless steel appliances, and a spacious island. Every detail of this home exudes sophisticated charm, from the cozy fireplace in the main room to the exposed ceiling beams, new wood floors, quartz countertops, and modern light fixtures. The main floor features two bedrooms overlooking the backyard and a remodeled bathroom with a large, comfortable shower. The basement is an entertainer’s delight, offering a spacious family room with new carpet, a second fireplace, and a newly installed egress window. It also includes two conforming bedrooms, a remodeled bathroom, and a convenient laundry. Enjoy year-round comfort with a new furnace and AC system. Roof and gutters were recently replaced as well as the electric panel and doors and windows. The outdoor space is equally charming, with a newly installed sprinkler system , and fresh sod in the backyard. Ideally located just blocks from a vibrant array of local amenities, including a brewery, a charming ice cream shop, and enticing restaurants. Don’t miss the opportunity to make this adorable home your own.

    Zillow last checked:

    Listing updated:

    Listed by:

    Christel Doremieux 720-226-4193 Christel@doremieux.com,

    HomeSmart

    Bought with:

    Kelly Armento, 100091993

    Porchlight Real Estate Group

    Source: REcolorado as distributed by MLS GRID,MLS#: 4705705MLS Logo

    Facts & features

    Interior

    Bedrooms & bathrooms
    • Bedrooms: 4
    • Bathrooms: 2
    • 3/4 bathrooms: 2
    • Main level bathrooms: 1
    • Main level bedrooms: 2
    Bedroom
    • Description: Facing Backyard; New Window; Fresh Paint; Closet
    • Level: Main
    Bedroom
    • Description: Facing Backyard; New Window; Fresh Paint; Closet
    • Level: Main
    Bedroom
    • Description: Egress Window; New Carpet; Fresh Paint; Closet
    • Level: Basement
    Bedroom
    • Description: Egress Window; New Carpet; Fresh Paint; Closet
    • Level: Basement
    Bathroom
    • Description: New Tiles; New Vanity; Spacious Walk-In Shower
    • Level: Main
    Bathroom
    • Description: New Tiles; New Vanity; Bathtub
    • Level: Basement
    Dining room
    • Description: Open Floor Plan
    • Level: Main
    Family room
    • Description: Wood Fireplace; Bright; New Hardwood Floor; New Windows
    • Level: Main
    Family room
    • Description: Spacious; Electric Fireplace; New Carpet; New Recess Lights; Fresh Paint
    • Level: Basement
    Kitchen
    • Description: Quartz Countertops; New Cabinetry, New Stainless Steel Appliances, Island
    • Level: Main
    Laundry
    • Level: Basement
    Utility room
    • Description: New Furnace 2023; A/C 2024; Boiler 2024
    • Level: Basement
    Heating
    • Forced Air
    Cooling
    • Central Air
    Appliances
    • Included: Dishwasher, Disposal, Microwave, Range, Refrigerator
    • Laundry: In Unit
    Features
    • Eat-in Kitchen, High Ceilings, Kitchen Island, Open Floorplan, Quartz Counters, Smoke Free
    • Flooring: Carpet, Tile, Wood
    • Basement: Daylight,Finished,Full
    • Number of fireplaces: 2
    • Fireplace features: Basement, Electric, Family Room, Wood Burning
    • Common walls with other units/homes: No Common Walls
    Interior area
    • Total structure area: 1,824
    • Total interior livable area: 1,824 sqft
    • Finished area above ground: 912
    • Finished area below ground: 912

    Property

    Parking
    • Total spaces: 5
    • Parking features: Concrete, Lighted
    • Attached garage spaces: 1
    • Details: Off Street Spaces: 4
    Features
    • Levels: One
    • Stories: 1
    • Patio & porch: Covered, Patio
    • Exterior features: Lighting, Private Yard, Rain Gutters
    • Fencing: Full
    Lot
    • Size: 7,440 sqft
    • Features: Landscaped, Level, Near Public Transit, Sprinklers In Front, Sprinklers In Rear
    Details
    • Parcel number: 129329005
    • Zoning: E-SU-DX
    • Special conditions: Standard

    Construction

    Type & style
    • Home type: SingleFamily
    • Architectural style: Traditional
    • Property subtype: Single Family Residence
    Materials
    • Brick
    • Roof: Composition
    Condition
    • Updated/Remodeled
    • Year built: 1946

    Utilities & green energy

    • Sewer: Public Sewer
    • Water: Public
    • Utilities for property: Electricity Connected, Natural Gas Connected

    Community & neighborhood

    Security
    • Security features: Carbon Monoxide Detector(s), Smoke Detector(s)
    Location
    • Region: Denver
    • Subdivision: North Park Hill

    Other

    Other facts
    • Listing terms: Cash,Conventional
    • Ownership: Individual
    • Road surface type: Paved

    Price history

    DateEventPrice
    11/8/2024Sold$785,000-1.8%$430/sqft
    Source: REcolorado as distributed by MLS GRID #4705705 Report a problem
    10/20/2024Contingent$799,000$438/sqft
    Source: HomeSmart #4705705 Report a problem
    10/20/2024Pending sale$799,000$438/sqft
    Source: REcolorado as distributed by MLS GRID #4705705 Report a problem
    10/8/2024Price change$799,000-3.2%$438/sqft
    Source: REcolorado as distributed by MLS GRID #4705705 Report a problem
    9/21/2024Price change$825,000-2.8%$452/sqft
    Source: REcolorado as distributed by MLS GRID #4705705 Report a problem
    9/16/2024Price change$849,000-3%$465/sqft
    Source: REcolorado as distributed by MLS GRID #4705705 Report a problem
    9/11/2024Price change$875,000-1.1%$480/sqft
    Source: REcolorado as distributed by MLS GRID #4705705 Report a problem
    8/21/2024Price change$885,000+67%$485/sqft
    Source: REcolorado as distributed by MLS GRID #4705705 Report a problem
    2/24/2024Pending sale$530,000$291/sqft
    Source: REcolorado as distributed by MLS GRID #8285084 Report a problem
    2/21/2024Listed for sale$530,000$291/sqft
    Source: REcolorado as distributed by MLS GRID #8285084 Report a problem

    Public tax history

    YearProperty taxesTax assessment
    2024$3,127 +14.1%$40,360 -7.1%
    2023$2,742 +3.6%$43,450 +26%
    2022$2,647 +45.2%$34,480 -2.8%
    2021$1,823 +2.9%$35,480 +11.9%
    2020$1,772 +14.5%$31,710 -0.7%
    2019$1,548 $31,932 +17.4%
    2018$1,548 +0.3%$27,210
    2017$1,543 +32.6%$27,210 +19%
    2016$1,164 +15.3%$22,860
    2015$1,010 0%$22,860 +13.6%
    2014$1,010 +14%$20,120
    2013$886 -32.8%$20,120 +8.8%
    2012$1,319 +12.8%$18,500 +2.2%
    2011$1,169 +2.2%$18,100 +3.1%
    2010$1,144 +90.5%$17,560
    2009$600 -0.2%$17,560 +3.6%
    2008$601 -43.8%$16,950
    2007$1,069 +1.1%$16,950 +6.1%
    2006$1,057 +4.2%$15,970
    2005$1,014 +17.4%$15,970 -1.4%
    2003$864 +1.9%$16,190 +12.1%
    2002$848 $14,440 +28.1%
    2001-- $11,270

    Find assessor info on the county website

    Neighborhood: North Park Hill

    Nearby schools

    GreatSchools rating
    Schools provided by the listing agent
    • Elementary: Hallett Academy
    • Middle: The Odyssey School
    • High: East
    • District: Denver 1

    Source: REcolorado as distributed by MLS GRID. This data may not be complete. We recommend contacting the local school district to confirm school assignments for this home.

    Get a cash offer in 3 minutes
    Find out how much your home could sell for in as little as 3 minutes with a no-obligation cash offer.
    Estimated market value
    $746,200
    Get a cash offer in 3 minutes
    Find out how much your home could sell for in as little as 3 minutes with a no-obligation cash offer.
    Estimated market value
    $746,200