Tucked high up in the community of Corona Hills, this stunning J.M. Peters built home blends timeless design with fresh, modern upgrades. With approximately 2,327 square feet of living space, it offers four bedrooms and three bathrooms, including a main-floor bedroom and full bathroom, perfect for guests or multi-generational living. The entire main level has been beautifully remodeled in a warm, traditional style with trendy touches throughout. The custom kitchen features white shaker cabinetry, quartz countertops, designer pendant lighting, and stainless steel appliances that includes a freestanding Thor range and refrigerator. The bar, laundry room, and main floor bath have also been updated with thoughtful finishes that tie the look together. Step outside to sweeping views of city lights, rolling hills, and the distant mountains, an ideal backdrop for quiet mornings or evening entertaining. And when it comes to convenience, this location delivers. Just a short walk to Corona Hills Marketplace, Corona Hills Plaza, and the Country Side Center, with shops, dining, and daily essentials all close by. Sitting near the 91 and 15 freeway interchange, this home also offers easy access to Orange County, Temecula Wine Country, Palm Desert, and the local mountain resorts. A rare chance to enjoy designer upgrades, a functional layout, and incredible views all in one of Corona’s most desirable hilltop neighborhoods.
Sold for $825,000
Listed by: Coldwell Banker Realty • Bobby Scalisi • Contact: 714-832-0020
Bought with: Dream Life Real Estate
$825,000
2650 Kennedy Dr, Corona, CA 92879
4beds
2,327sqft
Single Family Residence
Built in 1989
5,227 Square Feet Lot
$835,500 Zestimate®
$355/sqft
$3,834 Estimated rent
Home value
$835,500
$752,000 - $927,000
$3,834/mo
Zestimate® history
Owner options
List your home for rent
$3,834/mo
Rent Zestimate®
Find your next renter with Zillow Rental Manager. Plus, with online applications, you can quickly screen prospective tenants – for free.
$3,834/mo
Rent Zestimate®
Refinance and save
$5,280/mo
Est. payment
Refinancing to a lower rate could help reduce your monthly payments and save thousands over the life of the loan.
$5,280/mo
Est. payment
Explore your selling options
Work with a Zillow partner agent
Leverage their expertise and Zillow's premium Showcase listings to get your home seen by more buyers.
Get startedList with your own agent
Get your home in front of millions of buyers by listing it on Zillow.
Learn how to do itSell it yourself
Take full control of how buyers see your home on Zillow by listing For Sale by Owner (FSBO).
List your homeWhat's special
Zillow last checked:
Listing updated:
Listed by:
Bobby Scalisi DRE #01952795 714-420-4925,
Coldwell Banker Realty,
Edward Hendrik DRE #01964738 949-861-0207,
Coldwell Banker Realty
Bought with:
Justin Sidell, DRE #01948699
Dream Life Real Estate
Source: CRMLS,MLS#: PW25157281 Originating MLS: California Regional MLS
Originating MLS: California Regional MLSFacts & features
Interior
Bedrooms & bathrooms
- Bedrooms: 4
- Bathrooms: 3
- Full bathrooms: 3
- Main level bathrooms: 1
- Main level bedrooms: 1
Rooms
- Room types: Entry/Foyer, Family Room, Kitchen, Laundry, Living Room, Primary Bathroom, Primary Bedroom, Other, Dining Room
Bathroom
- Features: Bathroom Exhaust Fan, Bathtub, Closet, Dual Sinks, Full Bath on Main Level, Remodeled, Separate Shower, Tub Shower, Upgraded, Walk-In Shower
Kitchen
- Features: Kitchen Island, Kitchen/Family Room Combo, Pots & Pan Drawers, Quartz Counters, Remodeled, Updated Kitchen, Walk-In Pantry
Other
- Features: Walk-In Closet(s)
Heating
- Central, Forced Air, Zoned
Cooling
- Central Air, Zoned
Appliances
- Included: 6 Burner Stove, Convection Oven, Dishwasher, Freezer, Disposal, Gas Oven, Gas Range, Microwave, Refrigerator, Vented Exhaust Fan, Water To Refrigerator, Water Heater, Dryer, Washer
- Laundry: Washer Hookup, Gas Dryer Hookup, Inside, Laundry Room
Features
- Breakfast Bar, Ceiling Fan(s), Cathedral Ceiling(s), Dry Bar, Separate/Formal Dining Room, Eat-in Kitchen, High Ceilings, Open Floorplan, Quartz Counters, Recessed Lighting, Storage, Two Story Ceilings, Bar, Walk-In Closet(s)
- Flooring: Carpet, Tile, Vinyl
- Doors: French Doors, Mirrored Closet Door(s), Sliding Doors
- Windows: Blinds
- Has fireplace: Yes
- Fireplace features: Family Room
- Common walls with other units/homes: No Common Walls
Interior area
- Total interior livable area: 2,327 sqft
Property
Parking
- Total spaces: 6
- Parking features: Concrete, Door-Multi, Direct Access, Driveway Level, Driveway, Garage Faces Front, Garage, Garage Door Opener, On Street
- Attached garage spaces: 3
- Uncovered spaces: 3
Features
- Levels: Two
- Stories: 2
- Entry location: Main Level
- Patio & porch: Concrete, Patio
- Exterior features: Awning(s), Lighting
- Pool features: None
- Spa features: None
- Fencing: Vinyl,Wrought Iron
- Has view: Yes
- View description: City Lights, Hills, Mountain(s), Neighborhood
Lot
- Size: 5,227 Square Feet
- Features: Back Yard, Drip Irrigation/Bubblers, Front Yard, Sprinklers In Rear, Sprinklers In Front, Lawn, Landscaped, Level, Sprinklers Timer, Sprinklers On Side, Sprinkler System, Street Level, Yard
Details
- Parcel number: 172251008
- Special conditions: Standard
Construction
Type & style
- Home type: SingleFamily
- Architectural style: Mediterranean
- Property subtype: Single Family Residence
Materials
- Stucco
- Foundation: Slab
- Roof: Spanish Tile
Condition
- Turnkey
- New construction: No
- Year built: 1989
Details
- Builder model: Plan B
- Builder name: J.M. Peters
Utilities & green energy
- Electric: Standard
- Sewer: Sewer Tap Paid
- Water: Public
- Utilities for property: Cable Available, Electricity Connected, Natural Gas Connected, Phone Connected, Sewer Connected, Underground Utilities, Water Connected
Green energy
- Energy efficient items: HVAC
Community & HOA
Community
- Features: Curbs, Foothills, Gutter(s), Storm Drain(s), Street Lights, Suburban, Sidewalks
- Security: Prewired, Carbon Monoxide Detector(s), Smoke Detector(s)
- Subdivision: J.M. Peters At Corona Hills
Location
- Region: Corona
Financial & listing details
- Price per square foot: $355/sqft
- Tax assessed value: $487,442
- Annual tax amount: $6,126
- Date on market: 7/15/2025
- Cumulative days on market: 9 days
- Listing terms: Contract
- Inclusions: All Refrigerators, Washer & Dryer
- Exclusions: Staging Items
- Road surface type: Paved
Price history
| Date | Event | Price |
|---|---|---|
| 8/20/2025 | Sold | $825,000+3.1%$355/sqft |
Source:  CRMLS #PW25157281 Report a problem CRMLS #PW25157281 Report a problem | ||
| 8/12/2025 | Pending sale | $800,000+90.5%$344/sqft |
Source: CRMLS #PW25157281 Report a problem | ||
| 12/29/2016 | Sold | $420,000-1.2%$180/sqft |
Source: Public Record Report a problem | ||
| 10/22/2016 | Price change | $424,900-1.2%$183/sqft |
Source: Realty ONE Group Southwest #SW16730677 Report a problem | ||
| 5/17/2016 | Pending sale | $430,000$185/sqft |
Source: Realty One Group #IG16037495 Report a problem | ||
| 4/29/2016 | Price change | $430,000+8.9%$185/sqft |
Source: Realty One Group #IG16037495 Report a problem | ||
| 2/29/2016 | Pending sale | $395,000$170/sqft |
Source: Realty ONE Group #IG16037495 Report a problem | ||
| 2/24/2016 | Listed for sale | $395,000+28.9%$170/sqft |
Source: Realty ONE Group #IG16037495 Report a problem | ||
| 10/17/2002 | Sold | $306,500$132/sqft |
Source: Public Record Report a problem | ||
Public tax history
| Year | Property taxes | Tax assessment |
|---|---|---|
| 2025 | $6,126 +3.2% | $487,442 +2% |
| 2024 | $5,935 +1.8% | $477,885 +2% |
| 2023 | $5,829 +6.4% | $468,515 +2% |
| 2022 | $5,476 +2.1% | $459,329 +2% |
| 2021 | $5,365 +1.6% | $450,323 +1% |
| 2020 | $5,279 +1.3% | $445,706 +2% |
| 2019 | $5,210 +1.4% | $436,968 +2% |
| 2018 | $5,137 +1.9% | $428,400 +2% |
| 2017 | $5,042 | $420,000 +12% |
| 2016 | $5,042 +12.9% | $374,971 +1.5% |
| 2015 | $4,465 +0.3% | $369,340 +2% |
| 2014 | $4,453 | $362,108 +7.8% |
| 2013 | -- | $336,000 +8.4% |
| 2012 | -- | $310,000 -0.3% |
| 2011 | -- | $311,000 +8.7% |
| 2010 | -- | $286,000 -12.8% |
| 2009 | -- | $328,000 -2.9% |
| 2008 | -- | $337,952 +2% |
| 2007 | -- | $331,327 +2% |
| 2006 | -- | $324,832 +2% |
| 2005 | -- | $318,464 |
Find assessor info on the county website
Neighborhood: 92879
Nearby homes
- $819,7004 bd3 ba2.6k sqft2640 Kennedy Dr, Corona, CA 92879Off Market
- $835,0004 bd3 ba2.1k sqft2660 Kennedy Dr, Corona, CA 92879Sold

- $793,1004 bd3 ba2.1k sqft2636 Kennedy Dr, Corona, CA 92879Off Market
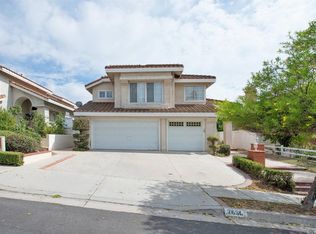
- $809,5004 bd3 ba2.5k sqft2670 Kennedy Dr, Corona, CA 92879Off Market

- $811,5004 bd2 ba2.1k sqft415 Dylan Dr, Corona, CA 92879Off Market
- $792,4004 bd3 ba2.3k sqft421 Dylan Dr, Corona, CA 92879Off Market
- $840,3004 bd3 ba2.6k sqft413 Dylan Dr, Corona, CA 92879Off Market
- $800,0004 bd3 ba2.1k sqft429 Dylan Dr, Corona, CA 92879Sold
Nearby schools
GreatSchools rating
- 8/10Promenade Elementary SchoolGrades: K-5Distance: 0.2 mi
- 6/10Ysmael Villegas Middle SchoolGrades: 6-8Distance: 0.6 mi
- 7/10Hillcrest High SchoolGrades: 9-12Distance: 1.6 mi
Schools provided by the listing agent
- Elementary: Promenade
- High: Hillcrest
Source: CRMLS. This data may not be complete. We recommend contacting the local school district to confirm school assignments for this home.
Get a cash offer in 3 minutes
Find out how much your home could sell for in as little as 3 minutes with a no-obligation cash offer.
Estimated market value
$835,500
Get a cash offer in 3 minutes
Find out how much your home could sell for in as little as 3 minutes with a no-obligation cash offer.
Estimated market value
$835,500
- California
- Riverside County
- Corona
- 92879
- 2650 Kennedy Dr
Nearby cities
Nearby neighborhoods
Nearby zip codes
Other Corona Topics
