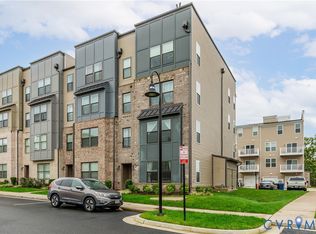
Welcome to Henrico's West Broad Landing, where luxury meets convenience in this nearly new top-level condo with a wealth of builder upgrades and one of few units with a ROOFTOP TERRACE! Enter through the attached rear-entry garage and step upstairs to a space where 9-foot ceilings create an airy atmosphere throughout the open-concept kitchen, living, and dining areas. The kitchen is a chef's delight, featuring upgraded white soft-close cabinets, a sprawling island, quartz countertops, a tile backsplash, and top-of-the-line stainless steel GE Profile appliances, including an upgraded range hood, ceramic cooktop, wall oven, and built-in microwave. Enjoy the convenience of a walk-in pantry and a stylish half bath on the main level. Step out onto the second-level balcony with Trex decking for a breath of fresh air. Upstairs, the third level invites you to unwind in the spacious primary bedroom, complete with an enormous walk-in closet and a luxurious ensuite bath boasting dual vanities, a water closet, and a tile shower with a glass door. Two additional bedrooms share a well-appointed hall bath with dual vanities and a tile floor and tub surround, while a laundry room adds convenience. As you ascend to the ROOFTOP TERRACE, imagine entertaining friends under the pergola or relaxing on the hanging porch swing, with plenty of space for outdoor furniture or a rooftop garden. This completed community offers a rare resale opportunity with easy access to the city, interstates, a bus stop, restaurants, and common area amenities, making it perfect for maintenance-free living or adding to your investment portfolio. Don’t miss your chance to make this extraordinary condo your own!
Sold for $430,000
$430,000
2650 Lassen Walk #B, Henrico, VA 23294
3beds
2,518sqft
Condominium
Built in 2021
-- sqft lot
$451,100 Zestimate®
$171/sqft
$2,595 Estimated rent
Home value
$451,100
$411,000 - $492,000
$2,595/mo
Zestimate® history
Owner options
List your home for rent
$2,595/mo
Rent Zestimate®
Find your next renter with Zillow Rental Manager. Plus, with online applications, you can quickly screen prospective tenants – for free.
$2,595/mo
Rent Zestimate®
Refinance and save
$2,757/mo
Est. payment
Refinancing to a lower rate could help reduce your monthly payments and save thousands over the life of the loan.
$2,757/mo
Est. payment
Explore your selling options
Work with a Zillow partner agent
Leverage their expertise and Zillow's premium Showcase listings to get your home seen by more buyers.
Get startedList with your own agent
Get your home in front of millions of buyers by listing it on Zillow.
Learn how to do itSell it yourself
Take full control of how buyers see your home on Zillow by listing For Sale by Owner (FSBO).
List your homeWhat's special
Rooftop terraceAdditional bedroomsSpacious primary bedroomOpen-concept kitchenWalk-in pantryUpgraded white soft-close cabinetsLaundry room
Zillow last checked:
Listing updated:
Listed by:
Phil Lawson (804)307-5958,
Compass
Bought with:
Charles Futrell, 0225240509
Samson Properties
Source: CVRMLS,MLS#: 2420403 Originating MLS: Central Virginia Regional MLS
Originating MLS: Central Virginia Regional MLSFacts & features
Interior
Bedrooms & bathrooms
- Bedrooms: 3
- Bathrooms: 3
- Full bathrooms: 2
- 1/2 bathrooms: 1
Primary bedroom
- Description: Carpet, WIC, ensuite bath
- Level: Third
- Dimensions: 17.7 x 15.4
Bedroom 2
- Description: Carpet, ceiling fan
- Level: Third
- Dimensions: 13.4 x 11.2
Bedroom 3
- Description: Carpet, ceiling fan, WIC
- Level: Third
- Dimensions: 13.3 x 11.3
Additional room
- Description: Walk-in Pantry off of kitchen
- Level: Second
- Dimensions: 6.6 x 5.5
Additional room
- Description: Walk-in closet off of primary bedroom
- Level: Third
- Dimensions: 7.1 x 16.0
Dining room
- Description: LVP, chandelier, open to kitchen/living
- Level: Second
- Dimensions: 16.9 x 12.1
Other
- Description: Tub & Shower
- Level: Third
Half bath
- Level: Second
Kitchen
- Description: LVP, island, quartz, recessed, open concept
- Level: Second
- Dimensions: 19.0 x 13.4
Living room
- Description: LVP, open to kitchen/dining
- Level: Second
- Dimensions: 17.5 x 20.0
Office
- Description: French door. LVP
- Level: Second
- Dimensions: 10.3 x 10.6
Heating
- Electric
Cooling
- Central Air, Electric
Appliances
- Included: Built-In Oven, Dishwasher, Exhaust Fan, Electric Cooking, Electric Water Heater, Disposal, Ice Maker, Microwave, Oven, Refrigerator, Range Hood, Water Heater
- Laundry: Washer Hookup, Dryer Hookup
Features
- Breakfast Area, Ceiling Fan(s), Dining Area, Separate/Formal Dining Room, Double Vanity, Eat-in Kitchen, French Door(s)/Atrium Door(s), Granite Counters, High Ceilings, High Speed Internet, Kitchen Island, Bath in Primary Bedroom, Pantry, Recessed Lighting, Cable TV, Wired for Data, Walk-In Closet(s)
- Flooring: Ceramic Tile, Partially Carpeted, Vinyl
- Doors: French Doors, Sliding Doors
- Windows: Thermal Windows
- Has basement: No
- Attic: None
- Has fireplace: No
Interior area
- Total interior livable area: 2,518 sqft
- Finished area above ground: 2,518
Property
Parking
- Total spaces: 1
- Parking features: Assigned, Attached, Direct Access, Driveway, Garage, Garage Door Opener, Guest, Paved
- Attached garage spaces: 1
- Has uncovered spaces: Yes
Features
- Levels: Three Or More
- Stories: 3
- Patio & porch: Balcony, Patio, Deck, Porch
- Exterior features: Deck, Porch, Paved Driveway
- Pool features: None
- Fencing: None
Details
- Parcel number: 7657485855.056
Construction
Type & style
- Home type: Condo
- Architectural style: Contemporary
- Property subtype: Condominium
- Attached to another structure: Yes
Materials
- Brick Veneer, Drywall, Frame, Vinyl Siding
- Roof: Rubber,Shingle
Condition
- Resale
- New construction: No
- Year built: 2021
Utilities & green energy
- Sewer: Public Sewer
- Water: Public
Community & HOA
Community
- Features: Common Grounds/Area, Home Owners Association
- Security: Smoke Detector(s)
- Subdivision: West Broad Landing
HOA
- Has HOA: Yes
- Amenities included: Management
- Services included: Association Management, Common Areas, Insurance, Maintenance Grounds, Maintenance Structure, Snow Removal, Trash
- HOA fee: $189 monthly
Location
- Region: Henrico
Financial & listing details
- Price per square foot: $171/sqft
- Tax assessed value: $160,000
- Annual tax amount: $680
- Date on market: 10/7/2025
- Ownership: Individuals
- Ownership type: Sole Proprietor
Price history
| Date | Event | Price |
|---|---|---|
| 1/14/2025 | Sold | $430,000-3.3%$171/sqft |
Source:  CVRMLS #2420403 Report a problem CVRMLS #2420403 Report a problem | ||
| 11/30/2024 | Pending sale | $444,900$177/sqft |
Source: CVRMLS #2420403 Report a problem | ||
| 10/16/2024 | Price change | $444,900-1.1%$177/sqft |
Source: CVRMLS #2420403 Report a problem | ||
| 9/12/2024 | Price change | $449,9000%$179/sqft |
Source: CVRMLS #2420403 Report a problem | ||
| 8/15/2024 | Listed for sale | $450,000+17.5%$179/sqft |
Source: CVRMLS #2420403 Report a problem | ||
| 7/27/2021 | Sold | $383,071$152/sqft |
Source: Public Record Report a problem | ||
Public tax history
| Year | Property taxes | Tax assessment |
|---|---|---|
| 2025 | $3,449 +407.3% | $415,600 +419.5% |
| 2024 | $680 | $80,000 |
| 2023 | $680 +23.1% | $80,000 +23.1% |
| 2022 | $553 | $65,000 |
| 2021 | -- | -- |
Find assessor info on the county website
Neighborhood: 23294
Nearby homes
- $336,2002 bd2 ba1.5k sqft2671 Saint Elias Dr #A, Henrico, VA 23294Off Market
- $343,9502 bd3 ba1.5k sqft2673 Saint Elias Dr #A, Henrico, VA 23294Sold
- $398,3003 bd2 ba2.4k sqft2671 Saint Elias Dr #B, Henrico, VA 23294Off Market
- $408,6003 bd2 ba2.4k sqft2665 Saint Elias Dr #B, Henrico, VA 23294Off Market
- $416,5003 bd3 ba2.4k sqft2673 Saint Elias Dr #B, Henrico, VA 23294Off Market
- $343,8002 bd2 ba1.5k sqft2665 Saint Elias Dr #A, Henrico, VA 23294Off Market
- $337,0003 bd3 ba1.5k sqft2667 Saint Elias Dr #A, Henrico, VA 23294Sold
- $389,1002 bd2 ba2.4k sqft2667 Saint Elias Dr #B, Henrico, VA 23294Off Market
- $334,7002 bd2 ba1.5k sqft2669 Saint Elias Dr #A, Henrico, VA 23294Off Market
Nearby schools
GreatSchools rating
- 3/10Skipwith Elementary SchoolGrades: PK-5Distance: 0.8 mi
- 2/10Quioccasin Middle SchoolGrades: 6-8Distance: 3.2 mi
- 3/10Tucker High SchoolGrades: 9-12Distance: 1.7 mi
Schools provided by the listing agent
- Elementary: Skipwith
- Middle: Quioccasin
- High: Tucker
Source: CVRMLS. This data may not be complete. We recommend contacting the local school district to confirm school assignments for this home.
Get a cash offer in 3 minutes
Find out how much your home could sell for in as little as 3 minutes with a no-obligation cash offer.
Estimated market value
$451,100
Get a cash offer in 3 minutes
Find out how much your home could sell for in as little as 3 minutes with a no-obligation cash offer.
Estimated market value
$451,100
- Virginia
- Henrico County
- Henrico
- 23294
- 2650 Lassen Walk Unit B
Nearby cities
Nearby neighborhoods
Nearby zip codes
Other Henrico Topics
