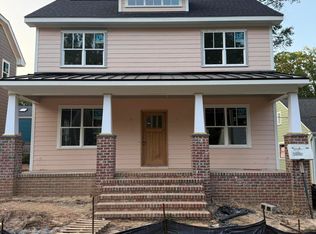
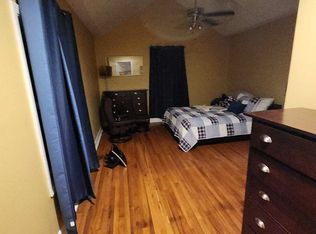
Bright, Furnished Room in Updated 1940s Bungalow Walk to Duke & 9th Street Settle into a thoughtfully furnished, sunlit room in a charming single-story 1940s bungalow just minutes from Duke University, Duke Hospital, and the vibrant 9th Street district. Ideal for travel nurses, visiting faculty, medical professionals, or anyone seeking a quiet, short-term rental in one of Durham's most walkable neighborhoods. Your Room Located on the main level, this sun-drenched, southwest-facing bedroom features: Two comfortable twin beds with protective covers, fresh linens, and pillows included A large bookcase, dresser, and closet for organized, ample storage Blackout curtains for restful sleep day or night Clean hardwood floors and tranquil garden views Thoughtfully designed for comfort and functionality just unpack and relax Bedroom door can be locked while inside for privacy The Home You'll share a fully furnished 2-bedroom, 1-bathroom home that blends vintage charm with modern upgrades: Single-level house with just four steps at the front and back doors Separate dining and living rooms with warm, original hardwoods Central heating and air conditioning, fast Wi-Fi, and twice-monthly professional cleaning included Fragrance-conscious, smoke-free indoors and out, and home to a gentle senior dog Quiet, respectful household great for studying or decompressing Peaceful during the day ideal for early risers or night-shift workers Clean, simple, allergy-friendly environment House Rules: Shoes off indoors (clean flip-flops okay) No food or drink in bedrooms Keep personal belongings in your room when not in use Clean up after yourself in shared spaces (dishes, countertops, crumbs/spills) Workspace & Storage: The kitchen counter, dining table, and living room offer occasional workspace Additional storage for infrequently used items is available in the walk-up attic Safety & Security: Equipped with fire alarms, fire extinguisher, operable windows, and thumb-turn deadbolts Exterior security cameras, a monitored security system, and keyless front/back entry for peace of mind Outdoor Living Fully fenced backyard with patio seating, lush lawn, and grill Spacious front deck with cottage-style landscaping perfect for morning coffee or evening unwinding Kitchen Use Renovated kitchen with quartz countertops, gas range, and stainless steel appliances Shared small appliances include: coffee maker, blender, microwave, Instant Pot, Crockpot, and KitchenAid stand mixer Cooking utensils, dishes, and basic pantry staples (olive oil, salt, pepper, sugar, flour) available for shared use Laundry Access Shared front-load washer and dryer conveniently located off the kitchen Fragrance-free detergent provided Bathroom Use Shared bathroom with one other person Single sink and walk-in shower Limited cabinet and shower storage for personal toiletries Bathroom basics provided (towel, soap, toilet paper) Pet Policy A friendly senior dog lives in the home Your dog is welcome if it gets along with the current dog No dog care responsibilities unless you bring your own If bringing a dog: you're responsible for walking, feeding, cleaning up, supervising, and any damage repairs. Dogs must be crated when unattended, as appropriate. Parking & Transportation Free street parking available no permit required Duke employee shuttle (4 blocks away) and city bus stop (2 blocks away) Bicycles may be stored in the backyard The Neighborhood Enjoy one of Durham's most desirable and walkable areas: Steps from Duke East Campus, Sarah P. Duke Gardens, and scenic walking trails Walk to 9th Street's cafes, restaurants, grocery stores, and local shops Easy access to Duke and VA Hospitals, shuttle stops, and public transportation Safe, quiet, and community-oriented with nearby parks and green space Historic, established neighborhood with a mix of homeowners, graduate students, post-docs, professionals, and families Rent Includes: All utilities (electricity, water, gas, trash) High-speed internet Twice-monthly professional cleaning Furnishings, linens, and kitchen/bath essentials Rental Terms: Security deposit required Flexible month-to-month lease available Minimum stay: 30 days | Maximum stay: 6 months Application / Screening Process: Security deposit required to reserve the room First month's rent due at move-in Proof of income required, or full rent paid upfront A phone or video chat is required to ensure a good mutual fit This bright, inviting room offers comfort, privacy, and unbeatable convenience. If you're looking for a peaceful retreat with all the essentials included just minutes from the best of Durham this could be the perfect fit. Note: This is an older house with regular upgrades. Certain quirks are present and the current, most significant ones are depicted in the photos. This house's character is a part of the charm. Contact now to schedule a tour or check availability! No smoking allowed inside or around the property. Dogs may be permitted if they get along with the resident dog and are well-behaved. Short-term rental of a minimum of 30 days permitted, up to 6 months. Utilities and cleaning included. Upgrades like faster internet or more frequent cleaning services are at an additional cost as determined by the vendor's rate and availability. Food and beverage only permitted in common areas; not in bedrooms. You provide your own food and consumables. Parking available on the street. Requested maintenance needs to be in writing and need will be based on cost and availability of appropriate service personnel. Essential services like hot and cold running water, electricity, gas, heat, light and internet will be restored as fast as reasonably possible when within the control of the home owner. Notify the home owner of any maintenance concerns promptly.
This property is off market, which means it's not currently listed for sale or rent on Zillow. This may be different from what's available on other websites or public sources.