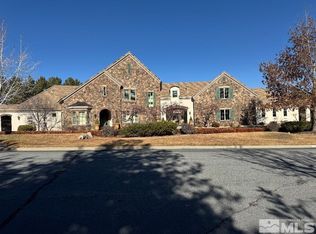
Welcome to your dream home, an opulent sanctuary of elegance and sophistication. Nestled in the heart of Carson City, this magnificent residence sets the standard for luxury living. Every corner exudes class and style, promising an extraordinary living experience. Encompassing 5258 sq.ft. (approx.) of living space on an acre. The separate spa building can be reconfigured to a home office or a guest quarters for additional family members., Immerse yourself in the luxury of high ceilings, Venetian plaster walls, hand scraped hardwood floors, exquisite chandeliers, and sumptuous finishes that showcase meticulous attention to detail throughout every room. The heart of the home, the gourmet kitchen is a culinary haven equipped with top of the line appliances, custom cabinetry, a butler's pantry and a generous island for entertaining and creating delectable meals. The Primary Suite is elegant and features a fireplace, a luxurious bathroom suite with a large walk-in closet. There is an additional Primary Suite, also located on the main floor. The backyard is an oasis boasting an outdoor kitchen, Spa and sauna room with a full bathroom, pond, children's playhouse or "she shed". Other features include 3 HVAC's, central vac, three fireplaces large 3 car garage with a 1/2 bath, gorgeous tiled roof, possible dog washing area in the laundry area, whole house speakers, and a courtyard patio conveniently located outside the kitchen.
Closed
$2,150,000
2650 Manhattan Dr, Carson City, NV 89703
5beds
5,258sqft
Single Family Residence
Built in 2001
1 Acres Lot
$2,314,100 Zestimate®
$409/sqft
$5,082 Estimated rent
Home value
$2,314,100
$2.15M - $2.52M
$5,082/mo
Zestimate® history
Owner options
List your home for rent
$5,082/mo
Rent Zestimate®
Find your next renter with Zillow Rental Manager. Plus, with online applications, you can quickly screen prospective tenants – for free.
$5,082/mo
Rent Zestimate®
Refinance and save
$12,188/mo
Est. payment
Refinancing to a lower rate could help reduce your monthly payments and save thousands over the life of the loan.
$12,188/mo
Est. payment
Explore your selling options
Work with a Zillow partner agent
Leverage their expertise and Zillow's premium Showcase listings to get your home seen by more buyers.
Get startedList with your own agent
Get your home in front of millions of buyers by listing it on Zillow.
Learn how to do itSell it yourself
Take full control of how buyers see your home on Zillow by listing For Sale by Owner (FSBO).
List your homeWhat's special
Dog washing areaSeparate spa buildingHome officeGenerous islandHeart of carson cityCourtyard patioWhole house speakers
Zillow last checked:
Listing updated:
Listed by:
Mary Jo Brummer S.39886 775-721-5905,
RE/MAX Gold-Carson City,
John Brummer S.182096 775-721-3794,
RE/MAX Gold-Carson City
Bought with:
Jean Merkelbach, B.12934
Engel & Volkers Lake Tahoe
Source: NNRMLS,MLS#: 230011388
Facts & features
Interior
Bedrooms & bathrooms
- Bedrooms: 5
- Bathrooms: 7
- Full bathrooms: 5
- 1/2 bathrooms: 2
Heating
- Fireplace(s), Forced Air, Natural Gas, Radiant Floor
Cooling
- Attic Fan, Central Air, Refrigerated
Appliances
- Included: Dishwasher, Disposal, Double Oven, Gas Range, Refrigerator
- Laundry: Cabinets, Laundry Area, Laundry Room, Sink
Features
- Breakfast Bar, Central Vacuum, High Ceilings, In-Law Floorplan, Kitchen Island, Pantry, Master Downstairs, Sauna, Walk-In Closet(s)
- Flooring: Carpet, Ceramic Tile, Marble, Wood
- Windows: Blinds, Double Pane Windows, Drapes, Rods, Wood Frames
- Number of fireplaces: 2
- Fireplace features: Gas
Interior area
- Total structure area: 5,258
- Total interior livable area: 5,258 sqft
Property
Parking
- Total spaces: 3
- Parking features: Attached, Garage Door Opener, RV Access/Parking
- Attached garage spaces: 3
Features
- Stories: 2
- Patio & porch: Patio
- Exterior features: Barbecue Stubbed In
- Pool features: Above Ground
- Spa features: In Ground
- Fencing: Back Yard
- Has view: Yes
- View description: Mountain(s)
Lot
- Size: 1 Acres
- Features: Landscaped, Level, Sprinklers In Front, Sprinklers In Rear
Details
- Parcel number: 00735103
- Zoning: SF1A
- Other equipment: Intercom, Satellite Dish
Construction
Type & style
- Home type: SingleFamily
- Property subtype: Single Family Residence
Materials
- Brick, Stone, Stucco
- Foundation: Crawl Space
- Roof: Pitched,Tile
Condition
- Year built: 2001
Utilities & green energy
- Sewer: Public Sewer
- Water: Public
- Utilities for property: Electricity Available, Internet Available, Natural Gas Available, Phone Available, Sewer Available, Water Available, Cellular Coverage, Water Meter Installed
Community & HOA
Community
- Security: Security System Owned, Smoke Detector(s)
HOA
- Has HOA: No
- Amenities included: None
Location
- Region: Carson City
Financial & listing details
- Price per square foot: $409/sqft
- Tax assessed value: $1,349,079
- Annual tax amount: $12,095
- Date on market: 9/29/2023
- Cumulative days on market: 196 days
- Listing terms: 1031 Exchange,Cash,Conventional
Price history
| Date | Event | Price |
|---|---|---|
| 4/11/2024 | Sold | $2,150,000-10.2%$409/sqft |
Source:  NNRMLS #230011388 Report a problem NNRMLS #230011388 Report a problem | ||
| 2/15/2024 | Pending sale | $2,395,000$455/sqft |
Source: NNRMLS #230011388 Report a problem | ||
| 1/22/2024 | Listed for sale | $2,395,000$455/sqft |
Source: NNRMLS #230011388 Report a problem | ||
| 1/15/2024 | Pending sale | $2,395,000$455/sqft |
Source: NNRMLS #230011388 Report a problem | ||
| 12/6/2023 | Price change | $2,395,000-7.9%$455/sqft |
Source: NNRMLS #230011388 Report a problem | ||
| 9/28/2023 | Listed for sale | $2,600,000+85.4%$494/sqft |
Source: NNRMLS #230011388 Report a problem | ||
| 12/5/2018 | Sold | $1,402,000-6.5%$267/sqft |
Source: Public Record Report a problem | ||
| 9/9/2018 | Pending sale | $1,500,000$285/sqft |
Source: RE/MAX Realty Affiliates CC #180013294 Report a problem | ||
| 9/6/2018 | Listed for sale | $1,500,000$285/sqft |
Source: RE/MAX Realty Affiliates CC #180013294 Report a problem | ||
Public tax history
| Year | Property taxes | Tax assessment |
|---|---|---|
| 2025 | $12,831 +3% | $472,178 -1.4% |
| 2024 | $12,458 +3% | $478,672 +7.8% |
| 2023 | $12,095 +8% | $443,954 +10.9% |
| 2022 | $11,200 +3% | $400,428 +4.1% |
| 2021 | $10,873 | $384,753 +2.5% |
| 2019 | $10,873 +7.4% | $375,414 +3.5% |
| 2018 | $10,120 +3% | $362,847 +15.2% |
| 2017 | $9,825 +3% | $315,066 +3.3% |
| 2016 | $9,539 +2.6% | $305,102 -17.1% |
| 2015 | $9,298 +3.2% | $368,229 +5.1% |
| 2014 | $9,013 +6.1% | $350,455 +5.6% |
| 2013 | $8,491 +3% | $331,821 -0.5% |
| 2012 | $8,244 +3% | $333,420 -5.9% |
| 2011 | $8,003 +3% | $354,180 -5.5% |
| 2010 | $7,770 +3% | $374,699 -11.1% |
| 2009 | $7,544 +3% | $421,591 +2.8% |
| 2008 | $7,324 +3% | $410,134 +6.4% |
| 2007 | $7,111 | $385,333 +1.2% |
| 2006 | -- | $380,811 +44.4% |
| 2005 | -- | $263,659 +4% |
| 2004 | -- | $253,547 +3% |
| 2003 | -- | $246,263 -2.1% |
| 2002 | -- | $251,646 +619% |
| 2001 | $893 | $35,000 |
Find assessor info on the county website
Neighborhood: 89703
Nearby homes
- $906,9004 bd2 ba4.9k sqft131 Cogorno Way, Carson City, NV 89703Off Market
- $1,247,2004 bd4 ba3k sqft2700 Manhattan Dr, Carson City, NV 89703Off Market

- $2,425,0004 bd5 ba5.1k sqft2600 Manhattan Dr, Carson City, NV 89703Sold
- $1,527,0003 bd2 ba5.1k sqft2651 Manhattan Dr, Carson City, NV 89703Off Market
- $1,122,4004 bd2 ba3.3k sqft121 Cogorno Way, Carson City, NV 89703Off Market
- $805,3003 bd1 ba2.6k sqft135 Cogorno Way, Carson City, NV 89703Off Market
- $1,622,2004 bd5 ba4.1k sqft2701 Manhattan Dr, Carson City, NV 89703Off Market
- $1,730,8004 bd4 ba4.7k sqft2601 Manhattan Dr, Carson City, NV 89703Off Market
Nearby schools
GreatSchools rating
- 7/10Edith West Fritsch Elementary SchoolGrades: PK-5Distance: 1.3 mi
- 5/10Carson Middle SchoolGrades: 6-8Distance: 1 mi
- 5/10Carson High SchoolGrades: 9-12Distance: 2.5 mi
Schools provided by the listing agent
- Elementary: Edith W Fritsch
- Middle: Carson
- High: Carson
Source: NNRMLS. This data may not be complete. We recommend contacting the local school district to confirm school assignments for this home.
Get a cash offer in 3 minutes
Find out how much your home could sell for in as little as 3 minutes with a no-obligation cash offer.
Estimated market value
$2,314,100
Get a cash offer in 3 minutes
Find out how much your home could sell for in as little as 3 minutes with a no-obligation cash offer.
Estimated market value
$2,314,100
- Nevada
- Carson City
- Carson City
- 89703
- 2650 Manhattan Dr
Nearby cities
Nearby zip codes
Other Carson City Topics
