Skip main navigation
Sold for $589,900
  • $589,900

    2650 Maritime Dr, Lansing, MI 48911

    5beds
    5,223sqft
    Single Family Residence
    Built in 2004
    0.46 Acres Lot
    $658,800 Zestimate®
    $113/sqft
    $3,721 Estimated rent

    Home value

    $658,800

    $626,000 - $698,000

    $3,721/mo

    Zestimate® history
    Loading
    Loading...

    Owner options

    List your home for rent

    $3,721/mo

    Rent Zestimate®

    Find your next renter with Zillow Rental Manager. Plus, with online applications, you can quickly screen prospective tenants – for free.

    Learn more

    $3,721/mo

    Rent Zestimate®

    Refinance and save

    $4,674/mo

    Est. payment

    Refinancing to a lower rate could help reduce your monthly payments and save thousands over the life of the loan.

    See today's rates

    $4,674/mo

    Est. payment

    Explore your selling options

    Work with a Zillow partner agent

    Leverage their expertise and Zillow's premium Showcase listings to get your home seen by more buyers.

    Get started

    List with your own agent

    Get your home in front of millions of buyers by listing it on Zillow.

    Learn how to do it

    Sell it yourself

    Take full control of how buyers see your home on Zillow by listing For Sale by Owner (FSBO).

    List your home

    What's special

    Game roomMassive primary suiteGuest suiteDaylight windowsSized bedroomsWet barDouble vanity
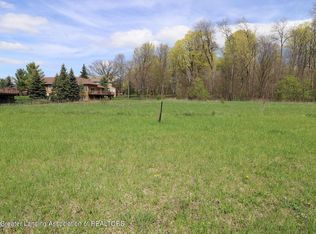
    HOLT SCHOOLS! Qualily built executive home in Three Lakes Sub! Over 5000 sq. ft.A² of finished living space on almost 1/2 acre corner lot, & lake view! Five bedrooms & 3.5 bathrooms! Spacious LR w/fireplace, formal DR, w/double closets & custom study w/built-ins. Huge kitchen w/granite countertops, large island, breakfast nook, walk-in-pantry & bay window. Relax in FR leading to deck. Massive primary suite w/whirlpool tub, ceramic shower, & double vanity. Four more nice, sized bedrooms, & windows galore! Beautiful LL for entertaining, game room, wet bar, FP, daylight windows & guest suite! Plenty storage & exterior exit for in-home business. Surround sound, newer a/c, & refrigerator. Some interior painted, hwd floors, ceiling fans numerous upgrades. Fenced yard. Close to MSU! hardwood floors, surround-sound, ceiling fans, newer central air, & refrigerator! Fenced back yard & many more upgrades! Wonderful location! Close to MSU!!!

    Zillow last checked:

    Listing updated:

    Listed by:

    Rochelle R. Ridgell 517-490-6231,

    RE/MAX Real Estate Professionals

    Bought with:

    Pamela J Hankins, 6501439691

    Exit Great Lakes Realty

    Source: Greater Lansing AOR,MLS#: 278431MLS Logo

    Facts & features

    Interior

    Bedrooms & bathrooms
    • Bedrooms: 5
    • Bathrooms: 4
    • Full bathrooms: 3
    • 1/2 bathrooms: 1
    Primary bedroom
    • Level: Second
    • Area: 340 Square Feet
    • Dimensions: 20 x 17
    Bedroom 2
    • Level: Second
    • Area: 210 Square Feet
    • Dimensions: 15 x 14
    Bedroom 3
    • Level: Second
    • Area: 210 Square Feet
    • Dimensions: 15 x 14
    Bedroom 4
    • Level: Second
    • Area: 168 Square Feet
    • Dimensions: 14 x 12
    Bedroom 5
    • Level: Basement
    • Area: 182 Square Feet
    • Dimensions: 14 x 13
    Dining room
    • Level: First
    • Area: 224 Square Feet
    • Dimensions: 16 x 14
    Family room
    • Level: First
    • Area: 255 Square Feet
    • Dimensions: 17 x 15
    Family room
    • Level: Basement
    • Area: 432 Square Feet
    • Dimensions: 24 x 18
    Game room
    • Level: Basement
    • Area: 180 Square Feet
    • Dimensions: 15 x 12
    Kitchen
    • Level: First
    • Area: 352 Square Feet
    • Dimensions: 22 x 16
    Laundry
    • Level: First
    • Area: 156 Square Feet
    • Dimensions: 13 x 12
    Library
    • Level: First
    • Area: 195 Square Feet
    • Dimensions: 15 x 13
    Living room
    • Level: First
    • Area: 660 Square Feet
    • Dimensions: 30 x 22
    Other
    • Level: Basement
    • Area: 288 Square Feet
    • Dimensions: 18 x 16
    Heating
    • Fireplace(s), Forced Air
    Cooling
    • Central Air
    Appliances
    • Included: Cooktop, Disposal, Down Draft, Electric Cooktop, Gas Water Heater, Self Cleaning Oven, Stainless Steel Appliance(s), Wine Refrigerator, Wine Cooler, Washer, Refrigerator, Range, Humidifier, Dryer, Double Oven, Dishwasher, Bar Fridge
    • Laundry: Laundry Room, Main Level, Sink
    Features
    • Breakfast Bar, Built-in Features, Ceiling Fan(s), Crown Molding, Double Closet, Double Vanity, Eat-in Kitchen, Entrance Foyer, Granite Counters, High Ceilings, Kitchen Island, Open Floorplan, Sound System, Storage, Tray Ceiling(s), Walk-In Closet(s), Wet Bar
    • Flooring: Carpet, Ceramic Tile, Hardwood
    • Basement: Daylight,Egress Windows,Finished,Full,Walk-Out Access
    • Number of fireplaces: 2
    • Fireplace features: Gas, Basement, Living Room
    Interior area
    • Total structure area: 5,454
    • Total interior livable area: 5,223 sqft
    • Finished area above ground: 3,473
    • Finished area below ground: 1,750

    Property

    Parking
    • Total spaces: 3
    • Parking features: Attached, Finished, Garage, Garage Door Opener, Inside Entrance, Kitchen Level
    • Attached garage spaces: 3
    Features
    • Levels: Two
    • Stories: 2
    • Patio & porch: Deck, Front Porch
    • Fencing: Wrought Iron
    • Has view: Yes
    • View description: Lake
    • Has water view: Yes
    • Water view: Lake
    • Waterfront features: Lake
    Lot
    • Size: 0.46 Acres
    • Dimensions: 130.55 x 152.24
    • Features: Back Yard, Front Yard, Corner Lot
    Details
    • Foundation area: 1981
    • Parcel number: 33250511403001
    • Zoning description: Zoning
    • Other equipment: Intercom

    Construction

    Type & style
    • Home type: SingleFamily
    • Architectural style: Traditional
    • Property subtype: Single Family Residence
    Materials
    • Brick, Vinyl Siding, Wood Siding
    • Roof: Shingle
    Condition
    • Updated/Remodeled
    • New construction: No
    • Year built: 2004

    Utilities & green energy

    • Sewer: Public Sewer
    • Water: Public
    • Utilities for property: Water Connected, Sewer Connected, Cable Connected

    Community & HOA

    Community
    • Subdivision: Three Lake
    HOA
    • Has HOA: Yes
    • HOA fee: $620 annually
    Location
    • Region: Lansing

    Financial & listing details

    • Price per square foot: $113/sqft
    • Tax assessed value: $305,200
    • Annual tax amount: $11,110
    • Date on market: 2/5/2024
    • Listing terms: Cash,Conventional
    • Road surface type: Concrete, Paved

    Price history

    DateEventPrice
    3/22/2024Sold$589,900-1.7%$113/sqft
    Source: Greater Lansing AOR #278431 Report a problem
    2/23/2024Pending sale$599,900$115/sqft
    Source: Greater Lansing AOR #278431 Report a problem
    2/20/2024Price change$599,900-3.2%$115/sqft
    Source: Greater Lansing AOR #278431 Report a problem
    2/14/2024Price change$619,900-1.6%$119/sqft
    Source: Greater Lansing AOR #278431 Report a problem
    2/5/2024Listed for sale$629,900+21.1%$121/sqft
    Source: Greater Lansing AOR #278431 Report a problem
    8/17/2020Sold$520,000+950.5%$100/sqft
    Source: Greater Lansing AOR #248804 Report a problem
    8/7/2001Sold$49,500$9/sqft
    Source: Public Record Report a problem

    Public tax history

    YearProperty taxesTax assessment
    2025$11,789 +7.7%$305,200 +9.6%
    2024$10,947 $278,500 +8.3%
    2023-- $257,100 +12.2%
    2022-- $229,100 +12.5%
    2021-- $203,700 +2.4%
    2020-- $198,900 -10.8%
    2019$8,670 $223,100 +1.4%
    2018$8,670 +3.3%$220,100
    2017$8,395 $220,100 +12%
    2016$8,395 $196,500 +10.4%
    2015$8,395 $178,000 +3.1%
    2014$8,395 $172,700 +3.8%
    2013-- $166,300 -2.1%
    2012-- $169,900 -2.9%
    2011-- $175,000 -8.9%
    2010-- $192,000 -8.7%
    2009-- $210,400 -7%
    2008-- $226,200
    2007-- $226,200
    2006-- $226,200
    2005-- $226,200 +40.1%
    2004-- $161,400 +480.6%
    2003-- $27,800
    2002-- $27,800 +7.3%
    2001-- $25,900 +3.6%
    2000-- $25,000
    Find assessor info on the county website

    Neighborhood: 48911

    Nearby schools

    GreatSchools rating
    Schools provided by the listing agent
    • High: Holt/Dimondale

    Source: Greater Lansing AOR. This data may not be complete. We recommend contacting the local school district to confirm school assignments for this home.

    Get a cash offer in 3 minutes
    Find out how much your home could sell for in as little as 3 minutes with a no-obligation cash offer.
    Estimated market value
    $658,800
    Get a cash offer in 3 minutes
    Find out how much your home could sell for in as little as 3 minutes with a no-obligation cash offer.
    Estimated market value
    $658,800