2650 Marlette Ave
SPECIAL INCENTIVE: This standard 2-year lease includes an exclusive option to extend for an additional 12 months at your current rate--that's up to 36 months of stability and peace of mind!
*Pet Friendly
*Professionally deep cleaned
*BRAND NEW construction
*Water filtration system
*Stainless steel appliances
*Fenced backyard
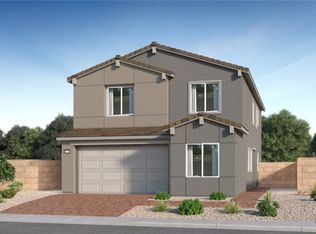
Be the FIRST to live in this gorgeous, brand-new home, offering exceptional space and versatility! Step inside to the bright and open floorplan, featuring modern LVP flooring, recessed lighting, and neutral tones to match any decor. The living room flows seamlessly to the dining area and kitchen, providing great sightlines and space for entertaining. You will love to cook your favorite recipes in the stylish kitchen, equipped with stainless steel appliances, generous cabinet storage, pantry, and quartz countertops. Brand new water filtration system comes already installed! Main level bedroom suite is ideal as a guest suite or multigenerational living. The oversize primary suite comes with TWO large walk-in closets and a private ensuite bath that is truly luxurious. The backyard is full fenced for privacy and convenience. Don't let this unique home pass you by--schedule your showing today!
BEWARE OF SCAMMERS. We DO NOT advertise on Facebook Marketplace or Craigslist, and we will NEVER ask you to wire money or pay in cash.
The price listed is based on a 24-month lease for an approved applicant. Prices and special offers are valid for new residents only. All leasing information is believed to be accurate; however, prices and special offers may change without notice and are not guaranteed until the application has been approved. Additional fees may apply, including a lease administration fee, damage waiver fee, and pet fees (where applicable). Contact us to schedule a showing.
Sold for $514,027
$514,027
2650 Marlette Ave #9, North Las Vegas, NV 89086
4beds
2,271sqft
Single Family Residence
Built in ----
-- sqft lot
$433,600 Zestimate®
$226/sqft
$2,326 Estimated rent
Home value
$433,600
$412,000 - $455,000
$2,326/mo
Zestimate® history
Owner options
List your home for rent
$2,326/mo
Rent Zestimate®
Find your next renter with Zillow Rental Manager. Plus, with online applications, you can quickly screen prospective tenants – for free.
$2,326/mo
Rent Zestimate®
Refinance and save
$3,033/mo
Est. payment
Refinancing to a lower rate could help reduce your monthly payments and save thousands over the life of the loan.
$3,033/mo
Est. payment
Explore your selling options
Work with a Zillow partner agent
Leverage their expertise and Zillow's premium Showcase listings to get your home seen by more buyers.
Get startedList with your own agent
Get your home in front of millions of buyers by listing it on Zillow.
Learn how to do itSell it yourself
Take full control of how buyers see your home on Zillow by listing For Sale by Owner (FSBO).
List your homeWhat's special
Modern lvp flooringStylish kitchenQuartz countertopsOversize primary suiteRecessed lightingStainless steel appliancesGenerous cabinet storage
Zillow last checked:
Listing updated:
Source: Zillow Rentals
Facts & features
Interior
Bedrooms & bathrooms
- Bedrooms: 4
- Bathrooms: 3
- Full bathrooms: 3
Heating
- Central, Forced Air
Cooling
- Air Conditioner, Central Air
Appliances
- Included: Dishwasher, Microwave Oven, Range Oven, Refrigerator, Washer, dryer
- Laundry: In Unit
Interior area
- Total interior livable area: 2,271 sqft
Property
Parking
- Parking features: Attached, Garage
- Has attached garage: Yes
- Details: Contact manager
Features
- Fencing: Fenced Yard
Details
- Additional structures: Garage(s)
- Parcel number: 12424415009
Construction
Type & style
- Home type: SingleFamily
- Property subtype: Single Family Residence
Community & HOA
Community
- Deposit fee: $2,395
- Application fee: $50
- Administrative fee: $350
Location
- Region: North Las Vegas
Financial & listing details
- Price per square foot: $226/sqft
- Tax assessed value: $105,000
- Annual tax amount: $1,236
- Date on market: 6/8/2026
- Lease term: Contact For Details
Price history
| Date | Event | Price |
|---|---|---|
| 8/12/2026 | Listing removed | $2,395$1/sqft |
Source: Zillow Rentals Report a problem | ||
| 7/16/2026 | Price change | $2,395-4%$1/sqft |
Source: Zillow Rentals Report a problem | ||
| 6/8/2026 | Listed for rent | $2,495$1/sqft |
Source: Zillow Rentals Report a problem | ||
| 5/29/2026 | Sold | $514,027$226/sqft |
Source: Public Record Report a problem | ||
Public tax history
| Year | Property taxes | Tax assessment |
|---|---|---|
| 2026 | $1,236 +0% | $36,750 |
| 2025 | $1,235 | $36,750 |
| 2024 | -- | -- |
Find assessor info on the county website
Neighborhood: 89086
Nearby homes
- $512,9893,484 Square Feet2646 Marlette Ave #10, North Las Vegas, NV 89086Sold
- $485,0004 bd4 ba2.6k sqft2654 Marlette Ave, North Las Vegas, NV 89086Sold
- $485,0003,484 Square Feet2654 Marlette Ave #8, North Las Vegas, NV 89086Sold
- $452,0003,484 Square Feet2658 Marlette Ave #7, North Las Vegas, NV 89086Sold
- $500,0004 bd4 ba2.6k sqft2662 Marlette Ave #6, North Las Vegas, NV 89086Sold
- $499,0004 bd4 ba2.6k sqft2647 Marlette Ave, North Las Vegas, NV 89086Sold
- $499,0003,484 Square Feet2647 Marlette Ave #20, North Las Vegas, NV 89086Sold
- $452,0003,484 Square Feet2643 Marlette Ave #19, North Las Vegas, NV 89086Sold
Nearby schools
GreatSchools rating
- 5/10Don E Hayden Elementary SchoolGrades: PK-5Distance: 1.6 mi
- 4/10Brian & Teri Cram Middle SchoolGrades: 6-8Distance: 3.2 mi
- 2/10Legacy High SchoolGrades: 9-12Distance: 1.6 mi
Get a cash offer in 3 minutes
Find out how much your home could sell for in as little as 3 minutes with a no-obligation cash offer.
Estimated market value
$433,600
Get a cash offer in 3 minutes
Find out how much your home could sell for in as little as 3 minutes with a no-obligation cash offer.
Estimated market value
$433,600
- Nevada
- Clark County
- North Las Vegas
- 89086
- 2650 Marlette Ave Unit 9
Nearby cities
Nearby neighborhoods
Nearby zip codes
Other North Las Vegas Topics
