Skip main navigation
Off market
  • $246,000

    2650 Meadowdale St, Ottumwa, IA 52501

    4beds
    1,828sqft
    SingleFamily
    Built in 1972
    0.26 Acres Lot
    $246,000 Zestimate®
    $135/sqft
    $1,627 Estimated rent

    Home value

    $246,000

    $234,000 - $261,000

    $1,627/mo

    Zestimate® history
    Loading
    Loading...

    Owner options

    List your home for rent

    $1,627/mo

    Rent Zestimate®

    Find your next renter with Zillow Rental Manager. Plus, with online applications, you can quickly screen prospective tenants – for free.

    Learn more

    $1,627/mo

    Rent Zestimate®

    Refinance and save

    $1,376/mo

    Est. payment

    Refinancing to a lower rate could help reduce your monthly payments and save thousands over the life of the loan.

    See today's rates

    $1,376/mo

    Est. payment

    Explore your selling options

    Work with a Zillow partner agent

    Leverage their expertise and Zillow's premium Showcase listings to get your home seen by more buyers.

    Get started

    List with your own agent

    Get your home in front of millions of buyers by listing it on Zillow.

    Learn how to do it

    Sell it yourself

    Take full control of how buyers see your home on Zillow by listing For Sale by Owner (FSBO).

    List your home

    What's special

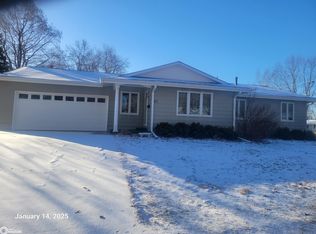
    When we purchased this home it hadn’t had any updates since 1972, all original, and was extremely dis-functional for a young family with pets. We wanted to create an open, modern feel but keep it practical for a family with little ones or teenagers...and 4 legged kids! Here is an extensive list of everything we have done to the house: 2016: -completely gutted and took most walls down to studs and eliminated walls to open the house up -all new interior doors, painted white -all new mission style baseboard, door & window casing, painted white -new custom plywood cabinetry with full extension soft closer drawers and doors -Caesarstone Quartz Countertops w/ Large single bowl undermount sink and faucet -new tiled tub surround in upstairs bath -new plywood vanity w/ Caesarstone Quartz top -tore out 1/2” particle board subfloor and replaces with 1/2” underlayment grade plywood -new flooring through out, Karndean VanGogh waterproof plank -new Maytag appliances 2016 -added ceiling fans in all room -added Canned lights and pendants in kitchen -lower level 1/2 bath was completely gutted and rearranged to accommodate a walk in tiled shower and a 39” plywood vanity and cultured marble countertop. -new custom window treatments on both levels. Mix of roller screen shades and 2” faux wood blinds, white -tore out 10x14 deck and built new 16’ x 22’ deck with treated lumber, cedar, and black metal modern spindles. 6’ wide weather traction steps, 6’ latch gate at top for child safety. *sealed & stained spring 2019 -concrete patio poured behind garage -Pierce Fence installed black vinyl coated chain link fence with 3’ walk gate and 8’ double gate in back. -wash sink added in laundry room 2017: -ripped off roof and trusses in garage and raised the garage ceiling height 4’ so we could add an access door to to the kitchen from the garage. -put new trusses on roof and extended 14’ off the back to add covered patio above new concrete -new Roof on garage and house, old was tore off, not an overlay -All new CertainTeed Monogram siding on entire house -new soffits & fascia -new insulted garage door -new 6” seamless gutters on entire house -front and backyard sod, landscaping, and sidewalk -entire garage insulated and sheeted with 1/2” plywood. -new electric service coming in to the house from Alliant Energy and added breaker box for garage. -3 new windows installed in bedroom and office upstairs. -all new electrical throughout garage and back covered patio. 2019: -installed walk through door on north side of the garage Additional cosmetic renovations were done as well We are including ALL appliances *purchased new in 2016 from Dave’s Appliance* Please contact Dusty @ 641-455-9340

    This property is off market, which means it's not currently listed for sale or rent on Zillow. This may be different from what's available on other websites or public sources.
    Facts & features

    Interior

    Bedrooms & bathrooms
    • Bedrooms: 4
    • Bathrooms: 2
    • Full bathrooms: 1
    • 3/4 bathrooms: 1
    Heating
    • Forced air, Gas
    Cooling
    • Central
    Appliances
    • Included: Dishwasher, Dryer, Microwave, Range / Oven, Refrigerator, Washer
    Features
    • Flooring: Tile, Other, Carpet
    • Basement: Finished
    Interior area
    • Total interior livable area: 1,828 sqft

    Property

    Parking
    • Total spaces: 2
    • Parking features: Garage - Attached
    Features
    • Exterior features: Vinyl
    • Has view: Yes
    • View description: City
    Lot
    • Size: 0.26 Acres
    Details
    • Parcel number: 007411140018000

    Construction

    Type & style
    • Home type: SingleFamily
    Materials
    • Frame
    • Foundation: Concrete
    • Roof: Asphalt
    Condition
    • Year built: 1972

    Community & HOA

    Location
    • Region: Ottumwa

    Financial & listing details

    • Price per square foot: $135/sqft
    • Tax assessed value: $243,400
    • Annual tax amount: $4,616

    Price history

    DateEventPrice
    3/24/2021Listing removed--
    Source: Owner Report a problem
    10/16/2019Sold$177,000-3%$97/sqft
    Source: Public Record Report a problem
    8/6/2019Listed for sale$182,500+109.8%$100/sqft
    Source: Owner Report a problem
    9/29/2016Sold$87,000$48/sqft
    Source: Public Record Report a problem

    Public tax history

    YearProperty taxesTax assessment
    2025$4,616 +5.4%$243,400 +9.1%
    2024$4,378 +10.3%$223,120
    2023$3,968 -0.8%$223,120 +27.5%
    2022$4,000 +15.7%$174,940 -1.4%
    2021$3,458 +47.5%$177,510 +22.7%
    2020$2,344 -2.3%$144,630 +44.7%
    2019$2,400 +0.1%$99,940
    2018$2,398 +3.2%$99,940 +8.4%
    2017$2,324 -10.1%$92,220 -10.8%
    2016$2,584 -0.2%$103,358
    2015$2,588 $103,358 -27.6%
    2014$2,588 -17.7%$142,800
    2013$3,146 +2.1%--
    2012$3,082 +2.8%--
    2011$2,998 +2.1%--
    2010$2,936 +8.3%--
    2009$2,710 +3.4%--
    2008$2,620 +4.5%--
    2007$2,508 +9.9%--
    2005$2,282 --
    Find assessor info on the county website

    Neighborhood: 52501

    Nearby schools

    GreatSchools rating
    Get pre-qualified for a loan
    At Zillow Home Loans, we can pre-qualify you in as little as 5 minutes with no impact to your credit score.

    An equal housing lender. NMLS #10287.
