LOCATED in The VILLAGE OF BELVEDERE! This WELL-MAINTAINED JUNIPER DESIGNER HOME is just minutes from LAKE SUMTER LANDING TOWN SQUARE. SPACIOUS - With OVER 2000 SQ FT - this home features the ideal OPEN FLOOR PLAN for entertaining and relaxing! The KITCHEN boasts STAINLESS STEEL APPLIANCES, Large BREAKFAST BAR, RECESSED LIGHTING, and beautiful CUSTOM CABINETS with PULL-OUT DRAWERS. The Main Living area offers a SPACIOUS LIVING ROOM with VAULTED CEILINGS, DINING AREA, and Kitchen area with BREAKFAST BAR and space for a kitchen table. LUXURY VINYL PLANK FLOORS throughout living area lead to SLIDERS out to LANAI where you will find an IN-GROUND, HEATED HOT TUB under birdcage, roofed lanai area, and additional screened area for versatility. ADDITIONAL FEATURES: HIGH CEILINGS, Split bedroom floor plan with 3 true bedrooms (all have closets), WALK-IN CLOSET in primary bedroom, INSIDE LAUNDRY ROOM with extra STORAGE SPACE, OVERSIZED GARAGE, PAVERS in driveway, Roll-out SCREEN in entrance for ventilation, PROFESSIONAL LANDSCAPING, and lighting along walkway. ROOF - 2021, HVAC - 2021 - LOW BOND BALANCE -$5,047.95. Close to CHURCHILL RECREATION CENTER, LYNNHAVEN POOL, PIMLICO GOLF COURSE, RESTAURANTS, SHOPPING, MEDICAL CENTERS & MORE!
Sold for $430,000
$430,000
2650 MORVEN PARK WAY, THE VILLAGES, FL 32162
3beds
2,018sqft
Single Family Residence
Built in 2004
6,000 Square Feet Lot
$419,900 Zestimate®
$213/sqft
$4,394 Estimated rent
Home value
$419,900
$399,000 - $441,000
$4,394/mo
Zestimate® history
Owner options
List your home for rent
$4,394/mo
Rent Zestimate®
Find your next renter with Zillow Rental Manager. Plus, with online applications, you can quickly screen prospective tenants – for free.
$4,394/mo
Rent Zestimate®
Refinance and save
$2,911/mo
Est. payment
Refinancing to a lower rate could help reduce your monthly payments and save thousands over the life of the loan.
$2,911/mo
Est. payment
Explore your selling options
Work with a Zillow partner agent
Leverage their expertise and Zillow's premium Showcase listings to get your home seen by more buyers.
Get startedList with your own agent
Get your home in front of millions of buyers by listing it on Zillow.
Learn how to do itSell it yourself
Take full control of how buyers see your home on Zillow by listing For Sale by Owner (FSBO).
List your homeWhat's special
Oversized garageExtra storage spaceHeated hot tubVaulted ceilingsBeautiful custom cabinetsRecessed lightingOpen floor plan
Zillow last checked:
Listing updated:
Listed by:
Wendy Lawner 914-522-2683,
RE/MAX PREMIER REALTY 352-461-0800
Bought with:
Cheri Probert, 3351225
REALTY EXECUTIVES IN THE VILLAGES
Source: Stellar MLS,MLS#: G5078179 Originating MLS: Lake and Sumter
Originating MLS: Lake and Sumter
Facts & features
Interior
Bedrooms & bathrooms
- Bedrooms: 3
- Bathrooms: 2
- Full bathrooms: 2
Primary bedroom
- Features: Ceiling Fan(s), En Suite Bathroom, Walk-In Closet(s)
- Level: First
- Dimensions: 17.9x13.2
Kitchen
- Features: Breakfast Bar
- Level: First
- Dimensions: 12.6x12.4
Living room
- Level: First
- Dimensions: 15x14
Heating
- Natural Gas
Cooling
- Central Air
Appliances
- Included: Dishwasher, Disposal, Dryer, Gas Water Heater, Microwave, Range, Refrigerator, Washer
- Laundry: Inside, Laundry Room
Features
- High Ceilings, Living Room/Dining Room Combo, Open Floorplan, Primary Bedroom Main Floor, Solid Wood Cabinets, Thermostat, Walk-In Closet(s)
- Flooring: Carpet, Luxury Vinyl
- Doors: Sliding Doors
- Windows: Window Treatments
- Has fireplace: No
Interior area
- Total structure area: 2,759
- Total interior livable area: 2,018 sqft
Property
Parking
- Total spaces: 2
- Parking features: Garage - Attached
- Attached garage spaces: 2
Features
- Levels: One
- Stories: 1
- Exterior features: Irrigation System
- Has spa: Yes
- Spa features: Heated, In Ground
Lot
- Size: 6,000 Square Feet
- Dimensions: 60 x 100
Details
- Parcel number: D17G010
- Zoning: RES
- Special conditions: None
Construction
Type & style
- Home type: SingleFamily
- Property subtype: Single Family Residence
Materials
- Vinyl Siding, Wood Frame
- Foundation: Slab
- Roof: Shingle
Condition
- New construction: No
- Year built: 2004
Utilities & green energy
- Sewer: Public Sewer
- Water: Public
- Utilities for property: Cable Connected, Electricity Connected, Natural Gas Connected
Community & HOA
Community
- Features: Community Mailbox, Deed Restrictions, Fitness Center, Gated Community - No Guard, Golf, Pool
- Pet fee: $0 monthly
- Senior community: Yes
- Subdivision: THE VILLAGES
HOA
- Has HOA: No
- Amenities included: Golf Course, Pickleball Court(s), Pool, Tennis Court(s)
- Services included: Community Pool, Pool Maintenance, Recreational Facilities
- HOA fee: $189 monthly
Location
- Region: The Villages
Financial & listing details
- Price per square foot: $213/sqft
- Tax assessed value: $352,660
- Annual tax amount: $1,781
- Date on market: 3/1/2024
- Cumulative days on market: 22 days
- Ownership: Fee Simple
- Total actual rent: 0
- Electric utility on property: Yes
- Road surface type: Paved
Price history
| Date | Event | Price |
|---|---|---|
| 4/25/2024 | Sold | $430,000-0.9%$213/sqft |
Source:  Stellar MLS #G5078179 Report a problem Stellar MLS #G5078179 Report a problem | ||
| 3/24/2024 | Pending sale | $434,000$215/sqft |
Source: Stellar MLS #G5078179 Report a problem | ||
| 3/1/2024 | Listed for sale | $434,000+97.1%$215/sqft |
Source: Stellar MLS #G5078179 Report a problem | ||
| 7/20/2004 | Sold | $220,200$109/sqft |
Source: Public Record Report a problem | ||
Public tax history
| Year | Property taxes | Tax assessment |
|---|---|---|
| 2025 | $4,270 +67.8% | $352,660 +63.3% |
| 2024 | $2,545 -15.6% | $215,920 +3% |
| 2023 | $3,016 +2.2% | $209,640 +3% |
| 2022 | $2,951 -4.1% | $203,540 +3% |
| 2021 | $3,079 -4.7% | $197,620 +1.4% |
| 2020 | $3,229 | $194,900 +2.3% |
| 2019 | $3,229 -0.2% | $190,520 +1.9% |
| 2018 | $3,234 +7% | $186,970 +2.1% |
| 2017 | $3,022 -0.5% | $183,130 +2.1% |
| 2016 | $3,036 +1.3% | $179,370 +0.7% |
| 2015 | $2,996 -0.7% | $178,130 +0.8% |
| 2014 | $3,016 -1.7% | $176,720 +1.5% |
| 2013 | $3,068 | $174,110 +0.1% |
| 2012 | -- | $173,970 -1% |
| 2011 | -- | $175,670 -1% |
| 2010 | -- | $177,370 -7.2% |
| 2009 | -- | $191,170 -1.8% |
| 2008 | -- | $194,671 +3% |
| 2007 | -- | $189,001 +3.4% |
| 2006 | -- | $182,723 +16.7% |
| 2005 | -- | $156,520 +1029.3% |
| 2004 | -- | $13,860 |
Find assessor info on the county website
Neighborhood: 32162
Nearby homes
- $402,9003 bd2 ba2k sqft2658 Morven Park Way, The Villages, FL 32162Off Market
- $359,600-- bd-- ba1.7k sqft2642 Morven Park Way, The Villages, FL 32162Off Market
- $735,7003 bd2 ba2.1k sqft706 Ludwell Ln, The Villages, FL 32162Off Market

- $402,6003 bd2 ba1.7k sqft2636 Morven Park Way, The Villages, FL 32162Off Market
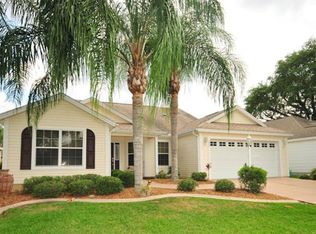
- $333,8003 bd2 ba1.4k sqft2666 Morven Park Way, The Villages, FL 32162Off Market
- $375,6003 bd2 ba1.4k sqft710 Ludwell Ln, The Villages, FL 32162Off Market
- $345,1003 bd2 ba1.5k sqft670 Fayette Ct, The Villages, FL 32162Off Market
- $383,200-- bd-- ba1.6k sqft715 Evelynton Loop, The Villages, FL 32162Off Market
Nearby schools
GreatSchools rating
- 8/10Wildwood Elementary SchoolGrades: PK-5Distance: 4.3 mi
- 3/10Wildwood Middle/ High SchoolGrades: 6-12Distance: 4.2 mi
Get a cash offer in 3 minutes
Find out how much your home could sell for in as little as 3 minutes with a no-obligation cash offer.
Estimated market value
$419,900
Get a cash offer in 3 minutes
Find out how much your home could sell for in as little as 3 minutes with a no-obligation cash offer.
Estimated market value
$419,900
- Florida
- Sumter County
- The Villages
- 32162
- 2650 MORVEN PARK WAY
Nearby cities
Nearby zip codes
Other The Villages Topics
