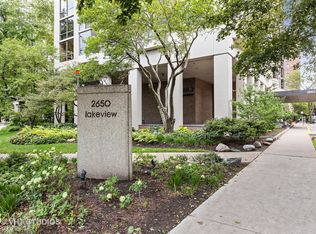
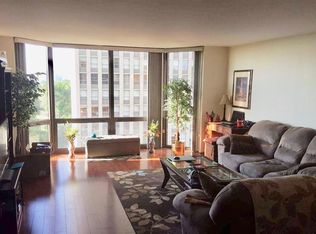
WOW! What a view! Here is a great opportunity to own a 41st floor condo in one of Lincoln Park's most sought after locations! Floor to ceiling windows with a southern exposure offer stunning panoramic views of Lake Michigan, Lincoln Park, Diversey Harbor, Navy Pier, & more. Spacious living and dining area, white kitchen, and multiple built-in's perfect for enhanced storage options. A long list of outstanding amenities include: 24-hour door person, year round indoor pool, fitness center, sauna, two community rooms, and an outdoor terrace overlooking the Chicago skyline. The building also features third floor tennis and pickle ball courts, a large laundry room, cleaners, Amazon hub locker, and self-serve convenience store. Attached garage parking is available for lease. Building does not allow pets. HOA includes: 24-hour door person, heat, water, gas, common insurance, scavenger, high speed cable and exterior maintenance.
Closed
$240,000
2650 N Lakeview Ave APT 4108, Chicago, IL 60614
1beds
770sqft
Condominium, Single Family Residence
Built in 1974
-- sqft lot
$335,600 Zestimate®
$312/sqft
$2,437 Estimated rent
Home value
$335,600
$305,000 - $373,000
$2,437/mo
Zestimate® history
Owner options
List your home for rent
$2,437/mo
Rent Zestimate®
Find your next renter with Zillow Rental Manager. Plus, with online applications, you can quickly screen prospective tenants – for free.
$2,437/mo
Rent Zestimate®
Refinance and save
$2,484/mo
Est. payment
Refinancing to a lower rate could help reduce your monthly payments and save thousands over the life of the loan.
$2,484/mo
Est. payment
Explore your selling options
Work with a Zillow partner agent
Leverage their expertise and Zillow's premium Showcase listings to get your home seen by more buyers.
Get startedList with your own agent
Get your home in front of millions of buyers by listing it on Zillow.
Learn how to do itSell it yourself
Take full control of how buyers see your home on Zillow by listing For Sale by Owner (FSBO).
List your homeWhat's special
Fitness centerFloor to ceiling windowsDining areaSouthern exposureLarge laundry roomPickle ball courtsNavy pier
Zillow last checked:
Listing updated:
Listed by:
Craig Sebert 331-481-3051,
@properties Christies International Real Estate,
Graham Allen 312-771-7475,
@properties Christie's International Real Estate
Bought with:
Lindsey Richardson
Dream Town Real Estate
Source: MRED as distributed by MLS GRID,MLS#: 11946925
Facts & features
Interior
Bedrooms & bathrooms
- Bedrooms: 1
- Bathrooms: 1
- Full bathrooms: 1
Rooms
- Room types: Foyer
Primary bedroom
- Features: Flooring (Carpet)
- Level: Main
- Area: 176 Square Feet
- Dimensions: 11X16
Dining room
- Features: Flooring (Carpet)
- Level: Main
- Area: 112 Square Feet
- Dimensions: 14X8
Foyer
- Features: Flooring (Vinyl)
- Level: Main
- Area: 119 Square Feet
- Dimensions: 7X17
Kitchen
- Features: Flooring (Vinyl)
- Level: Main
- Area: 49 Square Feet
- Dimensions: 7X7
Living room
- Features: Flooring (Carpet)
- Level: Main
- Area: 196 Square Feet
- Dimensions: 14X14
Heating
- Natural Gas
Cooling
- Central Air
Appliances
- Included: Range, Microwave, Dishwasher, Refrigerator
Features
- Basement: None
Interior area
- Total structure area: 0
- Total interior livable area: 770 sqft
Property
Accessibility
- Accessibility features: No Disability Access
Features
- On waterfront: Yes
Details
- Parcel number: 14283180771387
- Special conditions: None
Construction
Type & style
- Home type: Condo
- Property subtype: Condominium, Single Family Residence
Materials
- Concrete
Condition
- New construction: No
- Year built: 1974
Utilities & green energy
- Sewer: Public Sewer
- Water: Lake Michigan
Community & HOA
HOA
- Has HOA: Yes
- Amenities included: Door Person, Coin Laundry, Elevator(s), Exercise Room, Health Club, On Site Manager/Engineer, Party Room, Sundeck, Indoor Pool, Receiving Room, Sauna, Security Door Lock(s), Service Elevator(s), Tennis Court(s), High Speed Conn.
- Services included: Heat, Air Conditioning, Water, Insurance, Doorman, Cable TV, Exercise Facilities, Pool, Exterior Maintenance, Lawn Care, Scavenger, Snow Removal, Internet
- HOA fee: $686 monthly
Location
- Region: Chicago
Financial & listing details
- Price per square foot: $312/sqft
- Tax assessed value: $287,270
- Annual tax amount: $3,273
- Date on market: 1/12/2024
- Listing terms: Cash
- Ownership: Condo
Price history
| Date | Event | Price |
|---|---|---|
| 1/31/2024 | Sold | $240,000$312/sqft |
Source:  MRED as distributed by MLS GRID #11946925 Report a problem MRED as distributed by MLS GRID #11946925 Report a problem | ||
| 1/15/2024 | Contingent | $240,000$312/sqft |
Source: MRED as distributed by MLS GRID #11946925 Report a problem | ||
| 1/12/2024 | Listed for sale | $240,000+55.8%$312/sqft |
Source: MRED as distributed by MLS GRID #11946925 Report a problem | ||
| 7/15/1998 | Sold | $154,000$200/sqft |
Source: Public Record Report a problem | ||
Public tax history
| Year | Property taxes | Tax assessment |
|---|---|---|
| 2024 | -- | $28,727 -2.9% |
| 2023 | $6,245 +2.6% | $29,599 |
| 2022 | $6,088 +2.3% | $29,599 |
| 2021 | $5,952 +0.8% | $29,599 +11.7% |
| 2020 | $5,904 +2.6% | $26,503 -7.5% |
| 2019 | $5,754 +1.7% | $28,641 |
| 2018 | $5,658 +0.1% | $28,641 +9.1% |
| 2017 | $5,653 +7.5% | $26,260 |
| 2016 | $5,260 +9.3% | $26,260 |
| 2015 | $4,812 +16.3% | $26,260 +17.7% |
| 2014 | $4,138 +2% | $22,304 |
| 2013 | $4,057 +1.4% | $22,304 |
| 2012 | $4,002 -4.9% | $22,304 -14.2% |
| 2011 | $4,210 -0.4% | $25,983 |
| 2010 | $4,228 -0.4% | $25,983 -4.6% |
| 2009 | $4,245 +5.8% | $27,226 -2.7% |
| 2008 | $4,012 +1% | $27,968 |
| 2007 | $3,972 -2.1% | $27,968 -1.1% |
| 2006 | $4,058 +4.6% | $28,266 +19.1% |
| 2005 | $3,879 +1% | $23,740 |
| 2004 | $3,840 +2.2% | $23,740 |
| 2003 | $3,757 +28.5% | $23,740 +45.9% |
| 2002 | $2,923 +3.8% | $16,270 |
| 2001 | $2,817 +8.5% | $16,270 |
| 2000 | $2,596 -0.7% | $16,270 +20.4% |
| 1999 | $2,613 | $13,511 |
Find assessor info on the county website
Neighborhood: Lincoln Park
Nearby homes
- $419,0002 bd2 ba1.2k sqft2650 N Lakeview Ave APT 301, Chicago, IL 60614Sold

- $379,6001 bd1 ba803 sqft2650 N Lakeview Ave APT 302, Chicago, IL 60614Off Market
- $184,800-- bd1 ba525 sqft2650 N Lakeview Ave APT 303, Chicago, IL 60614Off Market
- $264,3001 bd1 ba803 sqft2650 N Lakeview Ave APT 305, Chicago, IL 60614Off Market
- $287,1001 bd1 ba803 sqft2650 N Lakeview Ave APT 306, Chicago, IL 60614Off Market
- $272,4001 bd1 ba803 sqft2650 N Lakeview Ave APT 307, Chicago, IL 60614Off Market
- $344,4001 bd1 ba808 sqft2650 N Lakeview Ave APT 308, Chicago, IL 60614Off Market
- $469,2002 bd2 ba1.2k sqft2650 N Lakeview Ave APT 309, Chicago, IL 60614Off Market
- $655,7001 bd1 ba803 sqft2650 N Lakeview Ave APT 310, Chicago, IL 60614Off Market
Nearby schools
GreatSchools rating
- 10/10Alcott College PrepGrades: PK-8Distance: 0.3 mi
- 7/10Lincoln Park High SchoolGrades: 9-12Distance: 0.9 mi
Schools provided by the listing agent
- Elementary: Alcott Elementary School
- Middle: Alcott Elementary School
- High: Lincoln Park High School
- District: 299
Source: MRED as distributed by MLS GRID. This data may not be complete. We recommend contacting the local school district to confirm school assignments for this home.
Get a cash offer in 3 minutes
Find out how much your home could sell for in as little as 3 minutes with a no-obligation cash offer.
Estimated market value
$335,600
Get a cash offer in 3 minutes
Find out how much your home could sell for in as little as 3 minutes with a no-obligation cash offer.
Estimated market value
$335,600
- Illinois
- Cook County
- Chicago
- 60614
- Lincoln Park
- 2650 N Lakeview Ave Apartment 4108
Nearby cities
Nearby neighborhoods
Nearby zip codes
Other Chicago Topics
