Skip main navigation
Pending
  • $469,000

    2650 NE 6th Pl, Portland, OR 97212

    2beds
    1,250sqft
    : 
    Loading
    Get pre-qualified
    Residential
    Built in 1999
    1,306 Square Feet Lot
    $-- Zestimate®
    $375/sqft
    $260/mo HOA

    What's special

    Larger yardNewer appliancesEnd unitExtra windowsTwo spacious bedrooms
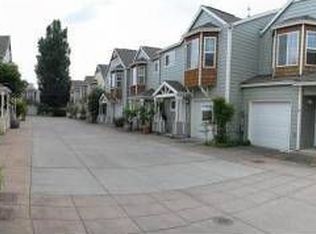
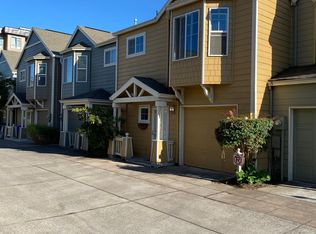
    This contemporary 2 bedroom, 2.5 bath townhome in desirable Irvington offers the best of urban living. As an end unit, you'll appreciate extra windows, fewer shared walls, and a larger yard. Two spacious bedrooms each have their own full bathroom, ideal for roommates, a home office setup, or hosting guests. The backyard is a cozy retreat from the city with ferns, a mature fig tree, and a neighboring cherry tree which adds a burst of springtime color followed by sweet summer fruit. The attached garage goes beyond just parking — generous built-in shelving keeps everything organized, from bikes and gear to seasonal storage and tools. Nearby you’ll find Irving Park with an off-leash dog area, playgrounds, sports fields, and more; as well as countless local favorites along MLK, Mississippi Ave, the Lloyd District, Alberta, and the Williams Corridor.
    24 days
    |
    35
    |
    1
    |

    Likely to sell faster than

    Zillow last checked:

    Listing updated:

    Listed by:

    Carolyn Groves 503-381-9785,

    Urban Nest Realty

    Source: RMLS (OR),MLS#: 773847896MLS Logo

      Facts & features

      Interior

      Bedrooms & bathrooms
      • Bedrooms: 2
      • Bathrooms: 3
      • Full bathrooms: 2
      • Partial bathrooms: 1
      • Main level bathrooms: 1
      Rooms
      • Room types: Bedroom 2, Dining Room, Family Room, Kitchen, Living Room, Primary Bedroom
      Primary bedroom
      • Level: Upper
      • Area: 210
      • Dimensions: 14 x 15
      Bedroom 2
      • Level: Upper
      • Area: 143
      • Dimensions: 13 x 11
      Dining room
      • Level: Main
      • Area: 64
      • Dimensions: 8 x 8
      Kitchen
      • Level: Main
      • Area: 99
      • Width: 9
      Living room
      • Level: Main
      • Area: 143
      • Dimensions: 13 x 11
      Heating
      • Mini Split
      Cooling
      • Has cooling: Yes
      Appliances
      • Included: Dishwasher, Free-Standing Refrigerator, Washer/Dryer, Gas Water Heater
      • Laundry: Laundry Room
      Features
      • High Ceilings, Pantry
      • Flooring: Wall to Wall Carpet
      • Windows: Double Pane Windows
      • Number of fireplaces: 1
      • Fireplace features: Gas
      Interior area
      • Total structure area: 1,250
      • Total interior livable area: 1,250 sqft

      Property

      Parking
      • Total spaces: 1
      • Parking features: Off Street, On Street, Attached
      • Attached garage spaces: 1
      • Has uncovered spaces: Yes
      Features
      • Stories: 2
      • Exterior features: Yard
      • Fencing: Fenced
      Lot
      • Size: 1,306 Square Feet
      • Features: SqFt 0K to 2999
      Details
      • Parcel number: R199625
      • Zoning: RM2

      Construction

      Type & style
      • Home type: SingleFamily
      • Architectural style: Contemporary
      • Property subtype: Residential
      • Attached to another structure: Yes
      Materials
      • Cement Siding
      • Foundation: Slab
      • Roof: Composition
      Condition
      • Resale
      • New construction: No
      • Year built: 1999

      Utilities & green energy

      • Sewer: Public Sewer
      • Water: Public

      Community & HOA

      Community
      • Subdivision: Eliot/Irvington
      HOA
      • Has HOA: Yes
      • Amenities included: Exterior Maintenance, Insurance, Management
      • HOA fee: $260 monthly
      Location
      • Region: Portland

      Financial & listing details

      • Price per square foot: $375/sqft
      • Tax assessed value: $435,380
      • Annual tax amount: $4,676
      • Date on market: 5/15/2026
      • Cumulative days on market: 25 days
      • Listing terms: Cash,Conventional,FHA,VA Loan

        Estimated market value

        Not available

        Estimated sales range

        Not available

        Not available

        Price history

        DateEventPrice
        6/3/2026Pending sale$469,000$375/sqft
        Source: RMLS (OR) #773847896 Report a problem
        5/15/2026Listed for sale$469,000$375/sqft
        Source: RMLS (OR) #773847896 Report a problem
        5/21/2021Sold$469,000$375/sqft
        Source: RMLS (OR) #21141311 Report a problem
        4/23/2021Pending sale$469,000$375/sqft
        Source: RMLS (OR) #21141311 Report a problem
        4/3/2021Listed for sale$469,000$375/sqft
        Source: RMLS (OR) #21141311 Report a problem
        4/2/2021Pending sale$469,000$375/sqft
        Source: RMLS (OR) #21141311 Report a problem
        3/31/2021Listed for sale$469,000+95.5%$375/sqft
        Source: RMLS (OR) #21141311 Report a problem
        10/21/2011Listing removed$1,295$1/sqft
        Source: RentalHunt.com #185958 Report a problem
        9/20/2011Price change$1,295-4.1%$1/sqft
        Source: Rappold Property Management, LLC Report a problem
        9/8/2011Price change$1,350-3.2%$1/sqft
        Source: Rappold Property Management, LLC Report a problem
        7/23/2011Listed for rent$1,395$1/sqft
        Source: Rentals.com Report a problem
        9/30/2005Sold$239,900+21.5%$192/sqft
        Source: Public Record Report a problem
        6/13/2005Sold$197,500+46.4%$158/sqft
        Source: Public Record Report a problem
        11/10/1998Sold$134,950$108/sqft
        Source: Public Record Report a problem

        Public tax history

        YearProperty taxesTax assessment
        2025$4,677 +3.7%$173,570 +3%
        2024$4,509 +4%$168,520 +3%
        2023$4,336 +2.2%$163,620 +3%
        2022$4,242 +1.7%$158,860 +3%
        2021$4,170 +9%$154,240 +3%
        2020$3,826 +3.8%$149,750 +3%
        2019$3,685 $145,390 +3%
        2018$3,685 +3%$141,160 +3%
        2017$3,577 +14%$137,050 +3%
        2016$3,137 $133,060 +3%
        2015$3,137 +2.7%$129,190 +3%
        2014$3,055 +3.9%$125,430 +3%
        2013$2,939 +10.5%$121,780 +3%
        2012$2,659 +3.9%$118,240 +3%
        2011$2,559 +5.4%$114,800 +3%
        2010$2,428 +2.7%$111,460 +3%
        2009$2,364 +246.6%$108,220 +236.9%
        2008$682 +0.3%$32,120 +3%
        2007$680 +11.3%$31,190 +3%
        2006$611 +4.7%$30,290 +3%
        2005$584 -8.2%$29,410 +3%
        2004$636 +2.3%$28,560 +3%
        2003$622 +8.9%$27,730 +3%
        2002$571 +7.3%$26,930 +6.1%
        2000$532 $25,390

        Find assessor info on the county website

        Monthly payment

        Est. payment

        Payment breakdown

        Explore the cost of this home by adjusting the details. Changes won't be saved.
        All calculations are estimates and provided by Zillow, Inc. for informational purposes only. Actual amounts may vary.
        HOA fees may include property taxes on listings classified as Co-Ops. Contact the listing agent and/or owner for fee details.
        Mortgage interest rates are dependent on a number of factors, including credit score, down payment, and repayment length. Interest rate data provided by Zillow Group Marketplace, Inc. as of 1/1/1970 from various mortgage lenders with which we have lead or other similar arrangements; the Estimated Payment is an average of those rates.
        See how much you could borrow to make a competitive offer.

        Climate risks

        Neighborhood: Eliot

        Getting around

        87 / 100
        Very Walkable
        63 / 100
        Good Transit
        97 / 100
        Biker's Paradise

        Nearby schools

        GreatSchools rating
        Schools provided by the listing agent
        • Elementary: Irvington
        • Middle: Harriet Tubman
        • High: Grant

        Source: RMLS (OR). This data may not be complete. We recommend contacting the local school district to confirm school assignments for this home.

        A local agent can set up tours, give advice and negotiate with sellers.

        Browse local experts

        Similar homes

        Skip to the end of the carouselSkip to the beginning of the carousel