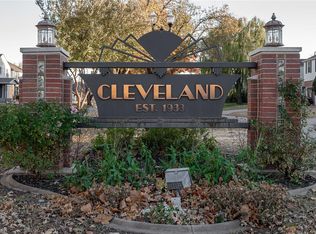
Located in the Cleveland Neighborhood, this remodeled Tudor brings together preserved architectural details with a functional, updated layout. Situated on a corner lot, the stone exterior and covered front porch create a strong introduction, with the original front door featuring stained glass that hints at the character inside. Restored hardwood floors, detailed wood moldings, and an original tiled fireplace anchor the main living space, while much of the unpainted window trim and mantle have been carefully preserved, adding warmth and continuity. The layout has been opened to connect the living, dining, and kitchen spaces, allowing each room to feel distinct while still working together. The living and dining areas feature thoughtfully selected lighting, including a sculptural chandelier in the living room and a glass statement fixture in the dining space. Beyond, the kitchen is designed for both function and gathering, with custom cabinetry, quartz countertops, a center eat-in island, and a built-in bench overlooking the backyard. A dedicated pantry provides additional storage. Two bedrooms and a fully remodeled bathroom are located on the main level. Upstairs, two large suites offer flexibility. The primary suite includes a sitting area, two walk-in closets, and an additional storage closet off the water closet, along with a well-appointed bathroom featuring dual vanities, a walk-in shower, and soaking tub. The secondary suite includes a walk-in closet, two additional closets, and retains its original black-and-white tile bathroom with updated vanity. A dedicated laundry room is also located upstairs. The finished basement adds additional living space, plus 565 SF of unfinished storage. Outside, the backyard is fully enclosed with new wood fencing and includes a covered patio and fire pit area. The property includes a two-car garage and an oversized carport.
Sold for $569,000
$569,000
2650 NW 25th St, Oklahoma City, OK 73107
4beds
3,044sqft
Single Family Residence
Built in 1938
7,461 Square Feet Lot
$571,200 Zestimate®
$187/sqft
$2,766 Estimated rent
Home value
$571,200
$543,000 - $600,000
$2,766/mo
Zestimate® history
Owner options
List your home for rent
$2,766/mo
Rent Zestimate®
Find your next renter with Zillow Rental Manager. Plus, with online applications, you can quickly screen prospective tenants – for free.
$2,766/mo
Rent Zestimate®
Refinance and save
$3,613/mo
Est. payment
Refinancing to a lower rate could help reduce your monthly payments and save thousands over the life of the loan.
$3,613/mo
Est. payment
Explore your selling options
Work with a Zillow partner agent
Leverage their expertise and Zillow's premium Showcase listings to get your home seen by more buyers.
Get startedList with your own agent
Get your home in front of millions of buyers by listing it on Zillow.
Learn how to do itSell it yourself
Take full control of how buyers see your home on Zillow by listing For Sale by Owner (FSBO).
List your homeWhat's special
Zillow last checked:
Listing updated:
Listed by:
Justin Brannon 405-503-3968,
Chinowth & Cohen
Bought with:
Mary Denner, 211699
Cherrywood
Source: MLSOK/OKCMAR as distributed by MLS GRID,MLS#: 1224320
Facts & features
Interior
Bedrooms & bathrooms
- Bedrooms: 4
- Bathrooms: 3
- Full bathrooms: 3
Heating
- Has Heating (Unspecified Type)
Cooling
- Has cooling: Yes
Appliances
- Included: Free-Standing Gas Oven, Free-Standing Gas Range
- Laundry: Laundry Room
Features
- Combo Woodwork
- Flooring: Combination, Tile, Wood
- Windows: Window Treatments, Double Pane, Single Pane
- Number of fireplaces: 2
- Fireplace features: Masonry
Interior area
- Total structure area: 3,044
- Total interior livable area: 3,044 sqft
Property
Parking
- Total spaces: 2
- Parking features: Additional Parking, Backyard, Concrete
- Garage spaces: 2
Features
- Levels: Two
- Stories: 2
- Patio & porch: Patio, Porch
- Exterior features: Rain Gutters
- Fencing: Wood
Lot
- Size: 7,461 Square Feet
- Dimensions: 54.27' x 137'
- Features: Corner Lot
Details
- Parcel number: 2650NW25th73107
- Special conditions: None
Construction
Type & style
- Home type: SingleFamily
- Architectural style: Tudor
- Property subtype: Single Family Residence
Materials
- Frame, Stone, Vinyl Siding
- Foundation: Combination
- Roof: Composition
Condition
- Year built: 1938
Community & HOA
Location
- Region: Oklahoma City
Financial & listing details
- Price per square foot: $187/sqft
- Tax assessed value: $347,000
- Annual tax amount: $4,691
- Date on market: 4/17/2026
- Listing terms: Cash,Conventional,Sell FHA or VA
Price history
| Date | Event | Price |
|---|---|---|
| 6/12/2026 | Sold | $569,000-1.8%$187/sqft |
Source:  MLSOK/OKCMAR as distributed by MLS GRID #1224320 Report a problem MLSOK/OKCMAR as distributed by MLS GRID #1224320 Report a problem | ||
| 5/22/2026 | Pending sale | $579,500$190/sqft |
Source: MLSOK/OKCMAR as distributed by MLS GRID #1224320 Report a problem | ||
| 4/17/2026 | Listed for sale | $579,500+1.7%$190/sqft |
Source: MLSOK/OKCMAR as distributed by MLS GRID #1224320 Report a problem | ||
| 10/15/2025 | Sold | $570,000-0.8%$187/sqft |
Source: MLSOK/OKCMAR as distributed by MLS GRID #1169269 Report a problem | ||
| 9/15/2025 | Pending sale | $574,750$189/sqft |
Source: MLSOK/OKCMAR as distributed by MLS GRID #1169269 Report a problem | ||
| 5/31/2025 | Price change | $574,750-1.8%$189/sqft |
Source: MLSOK/OKCMAR as distributed by MLS GRID #1169269 Report a problem | ||
| 3/26/2025 | Price change | $585,000-1.7%$192/sqft |
Source: MLSOK/OKCMAR as distributed by MLS GRID #1150724 Report a problem | ||
| 1/15/2025 | Listed for sale | $595,000+139.9%$195/sqft |
Source: MLSOK/OKCMAR as distributed by MLS GRID #1150724 Report a problem | ||
| 6/6/2024 | Sold | $248,000$81/sqft |
Source: MLSOK/OKCMAR as distributed by MLS GRID #1113094 Report a problem | ||
| 5/8/2024 | Pending sale | $248,000$81/sqft |
Source: MLSOK/OKCMAR as distributed by MLS GRID #1113094 Report a problem | ||
| 5/8/2024 | Listed for sale | $248,000$81/sqft |
Source: MLSOK/OKCMAR as distributed by MLS GRID #1113094 Report a problem | ||
Public tax history
| Year | Property taxes | Tax assessment |
|---|---|---|
| 2025 | $4,691 +126.4% | $38,170 +128.2% |
| 2024 | $2,072 +5.9% | $16,727 +5% |
| 2023 | $1,957 +9.6% | $15,930 +5% |
| 2022 | $1,785 +4.9% | $15,172 +5% |
| 2021 | $1,701 +3.8% | $14,450 +5% |
| 2020 | $1,639 +33.3% | $13,762 +5% |
| 2019 | $1,230 +5% | $13,106 +5% |
| 2018 | $1,171 +4.5% | $12,483 +5% |
| 2017 | $1,121 | $11,887 0% |
| 2016 | $1,121 -0.1% | $11,888 +0% |
| 2015 | $1,122 -0.4% | $11,887 |
| 2014 | $1,126 | $11,887 |
| 2013 | -- | $11,887 |
| 2012 | -- | $11,887 0% |
| 2011 | -- | $11,888 +0% |
| 2010 | -- | $11,887 |
| 2009 | -- | $11,887 0% |
| 2008 | -- | $11,888 |
| 2007 | -- | $11,888 |
| 2006 | -- | $11,888 |
| 2005 | -- | $11,888 -89% |
| 2004 | $1,098 | $108,076 +809.1% |
| 2003 | -- | $11,888 -1.8% |
| 2002 | -- | $12,101 |
| 2001 | -- | $12,101 +13.1% |
| 2000 | -- | $10,698 -0.8% |
| 1999 | -- | $10,780 |
Find assessor info on the county website
Neighborhood: 73107
Nearby homes
- $80,0006,311.844 Square Feet2646 NW 25th St, Oklahoma City, OK 73107Sold
- $268,8003 bd2 ba1.8k sqft2640 NW 25th St, Oklahoma City, OK 73107Off Market
- $246,2003 bd2 ba1.9k sqft2700 NW 25th St, Oklahoma City, OK 73107Off Market
- $274,0003 bd2 ba1.7k sqft2636 NW 25th St, Oklahoma City, OK 73107Off Market
- $566,7004 bd5 ba4.1k sqft2649 NW 25th St, Oklahoma City, OK 73107Off Market
- $301,0003 bd2 ba1.5k sqft2704 NW 25th St, Oklahoma City, OK 73107Sold
- $258,2003 bd2 ba1.5k sqft2647 NW 24th St, Oklahoma City, OK 73107Sold
- $201,1002 bd1 ba1.1k sqft2645 NW 24th St, Oklahoma City, OK 73107Off Market
Nearby schools
GreatSchools rating
- 5/10Cleveland Elementary SchoolGrades: PK-4Distance: 0.1 mi
- 2/10Taft Middle SchoolGrades: 5-8Distance: 0.3 mi
- 1/10Northwest Classen High SchoolGrades: 9-12Distance: 0.3 mi
Schools provided by the listing agent
- Elementary: Cleveland ES
- Middle: Taft MS
- High: Northwest Classen HS
Source: MLSOK/OKCMAR as distributed by MLS GRID. This data may not be complete. We recommend contacting the local school district to confirm school assignments for this home.
Get a cash offer in 3 minutes
Find out how much your home could sell for in as little as 3 minutes with a no-obligation cash offer.
Estimated market value
$571,200
Get a cash offer in 3 minutes
Find out how much your home could sell for in as little as 3 minutes with a no-obligation cash offer.
Estimated market value
$571,200
- Oklahoma
- Oklahoma County
- Oklahoma City
- 73107
- 2650 NW 25th St
Nearby cities
Nearby neighborhoods
Nearby zip codes
Other Oklahoma City Topics
