
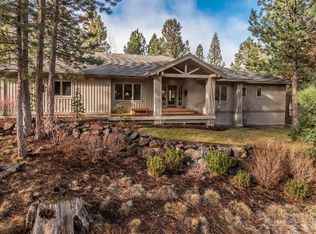
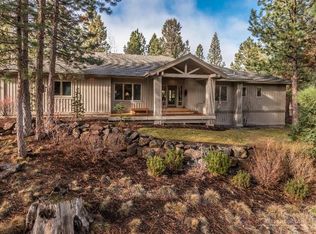
Tastefully furnished, remodeled, single-level custom-built home in the coveted Awbrey Glen gated golf course development on Bend's westside, just minutes to restaurants, wine bars, downtown and a multitude of recreational attractions. Set amongst majestic pines, this pristine home borders the Awbrey Glen CC golf course. The home's focal point is its newly remodeled, open concept, designer kitchen that seamlessly connects to the Great Room and features stunning quartzite counters, and custom white artisan tile backsplashes and cherrywood cabinetry. Stainless steel gourmet appliances, a large center island with a gas cooktop, and spacious pantry offer all that the serious cook could desire. The expansive Great Room features an 18 ft high ceiling, newly installed carpeting, and a dramatic floor-to-ceiling river rock fireplace that serves as its focal point. The windows capture views of tranquil forest and the adjacent golf course. Gorgeous slate floors extend from the kitchen and foyer to the bedroom wing, including a spacious master suite with its 12 ft high ceiling, master bath dual sink vanity, glass enclosed shower, separate soaking tub and large walk-in closet. A door leads from the MBR suite to the deck that extends from the Great Room with just a few steps down to the tranquil yard and lawn. Two comfortable furnished bedrooms complete the floor plan along with a dual sink bathroom with tub/shower and a guest powder room. A large, fully equipped laundry is also conveniently located. The exquisite grounds and of the Awbrey Glen development make it one of the most coveted residential locations in Bend. The development's roads and trails meander through forested land bordering greenbelts and the natural beauty of the golf course's rolling fairways and lakes. Pedestrian and running paths lead throughout offering miles of recreation that include tennis and pickleball courts for residents, as well as a stocked lake for fishing. A beautiful park is located about a block away with benches placed amongst the trees, with a lawn and play structures for children. Hiking or running along the river are about 5 minutes away at Shevlin Park with its miles of winding trails through the trees and along the water's edge. Amenities: 3 bedrooms/2.5 baths, approximately 2500 sq. ft., bordering the 5th fairway of the Awbrey Glen CC. Fully furnished throughout King bed in master suite, second bedroom with a queen bed and third bedroom with two twin beds. Interior repainted in 2021. Kitchen remodeled in 2021 with exquisite Taj Mahal natural quartzite counters and center island; artisan white tile backsplashes, large stainless steel undermount sink, all stainless steel appliances including a new LG refrigerator, Bosch dishwasher, Dacor 5-burner cooktop, Amana convection oven and built-in GE microwave oven. Exquisite cherrywood cabinetry provides abundant storage, along with a large pantry. The kitchen is fully stocked with cookware, plates, glassware, utensils, small appliances, etc. The Great Room features sumptuous, brand new wall-to-wall carpeting, new sectional couch, new 4K television, and a comfortable lounge chair. The gas operated fireplace features beautiful river rock that extends up to the dramatic 18 ft high ceiling. Tastefully furnished master suite and secondary bedrooms. Fully equipped laundry room. Attached over-size two car garage. Expansive wrap around decks with just a few steps down to the tranquil backyard and lawn. Central heating and air conditioning systems Gardening service and HOA fees are included. Tenant is responsible for garbage, all utilities, and compliance with HOA rules. 6 month minimum lease, available for 9-10 months. No smoking/vaping One small dog considered with additional deposit. Please read our pet policies and guidelines on the application **All rental listings and availability are subject to change without notification. All information is deemed reliable, but not guaranteed.** **Please note: Due to COVID-19 we are not currently showing occupied homes for the safety of our residents & staff. Instead, we offer video tours for our occupied homes as well as video tours or in person showings for our vacant homes. Once your application has been submitted, we will contact you with the next steps. If the property is listed on the website, it is still considered available.** Andee Jessee Licensed Property Manager in the State of Oregon A Superior Property Management Co., LLC Minimum of a 6 month lease. Available up to 9-10 months.
This property is not currently displayed as for sale or rent on Zillow. This may be different from what's on other websites or public sources.