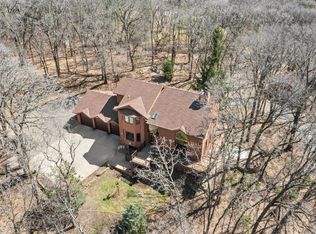
Visit this stunning 4bd/3ba rambler, in West Lakeland, on 3-acres! This maintenance-free, all-brick home was thoughtfully designed & energy efficient w/ heated floors on both levels. Natural light pours through large Andersen windows, offering panoramic views. The open concept main level features 10’ ceilings, living room, gas fireplace, kitchen, formal dining & hardwood floors. Main floor has 2 bedrooms! The exquisite master features an ensuite w/soaking tub, walk-in shower and closet. Main floor laundry/mudroom/office boasts custom cabinetry adding great function for a household! The LL walkout has 2 bedrooms, bath, huge rec room, wet bar & 2nd gas fireplace. Beautifully landscaped yard w/ paths in the woods make it ideal for enjoying time outside. Oversized 3-car garage features GarageTek storage. All bathrooms recently updated, new roof & gutters in 2023, and tons of storage! Pool table/dartboard included! Your private, maintenance-free, one-level, turnkey living retreat awaits!
Closed
$900,000
2650 Northridge Ln N, Stillwater, MN 55082
4beds
3,510sqft
Single Family Residence
Built in 1993
3 Acres Lot
$919,100 Zestimate®
$256/sqft
$4,289 Estimated rent
Home value
$919,100
$855,000 - $993,000
$4,289/mo
Zestimate® history
Owner options
List your home for rent
$4,289/mo
Rent Zestimate®
Find your next renter with Zillow Rental Manager. Plus, with online applications, you can quickly screen prospective tenants – for free.
$4,289/mo
Rent Zestimate®
Refinance and save
$5,672/mo
Est. payment
Refinancing to a lower rate could help reduce your monthly payments and save thousands over the life of the loan.
$5,672/mo
Est. payment
Explore your selling options
Work with a Zillow partner agent
Leverage their expertise and Zillow's premium Showcase listings to get your home seen by more buyers.
Get startedList with your own agent
Get your home in front of millions of buyers by listing it on Zillow.
Learn how to do itSell it yourself
Take full control of how buyers see your home on Zillow by listing For Sale by Owner (FSBO).
List your homeWhat's special
Zillow last checked:
Listing updated:
Listed by:
Shannon Jarvis 612-964-9080,
Keller Williams Premier Realty
Bought with:
Wade B Hanson
RE/MAX Results
Source: NorthstarMLS as distributed by MLS GRID,MLS#: 6560712
Facts & features
Interior
Bedrooms & bathrooms
- Bedrooms: 4
- Bathrooms: 3
- Full bathrooms: 2
- 3/4 bathrooms: 1
Bedroom
- Level: Main
- Area: 238 Square Feet
- Dimensions: 17x14
Bedroom 2
- Level: Main
- Area: 143 Square Feet
- Dimensions: 13x11
Bedroom 3
- Level: Lower
- Area: 224 Square Feet
- Dimensions: 16x14
Bedroom 4
- Level: Lower
- Area: 132 Square Feet
- Dimensions: 12x11
Other
- Level: Lower
- Area: 775 Square Feet
- Dimensions: 31x25
Deck
- Level: Main
- Area: 576 Square Feet
- Dimensions: 48x12
Dining room
- Level: Main
- Area: 180 Square Feet
- Dimensions: 15x12
Family room
- Level: Main
- Area: 165 Square Feet
- Dimensions: 15x11
Foyer
- Level: Main
- Area: 80 Square Feet
- Dimensions: 10x8
Kitchen
- Level: Main
- Area: 203 Square Feet
- Dimensions: 14.5x14
Laundry
- Level: Main
- Area: 92.5 Square Feet
- Dimensions: 18.5x5
Living room
- Level: Main
- Area: 202.5 Square Feet
- Dimensions: 15x13.5
Heating
- Boiler, In-Floor Heating, Radiant
Cooling
- Central Air
Appliances
- Included: Central Vacuum, Cooktop, Dishwasher, Disposal, Double Oven, Dryer, Gas Water Heater, Water Filtration System, Microwave, Refrigerator, Stainless Steel Appliance(s), Wall Oven, Washer
- Laundry: Laundry Room, Main Level, Sink
Features
- Central Vacuum
- Basement: Finished,Full,Storage Space,Walk-Out Access
- Number of fireplaces: 2
- Fireplace features: Brick, Family Room, Gas, Insert, Living Room
Interior area
- Total structure area: 3,510
- Total interior livable area: 3,510 sqft
- Finished area above ground: 1,987
- Finished area below ground: 1,523
Property
Parking
- Total spaces: 3
- Parking features: Attached, Asphalt, Garage Door Opener, Other
- Attached garage spaces: 3
- Has uncovered spaces: Yes
Accessibility
- Accessibility features: None
Features
- Levels: One
- Stories: 1
- Patio & porch: Composite Decking, Deck
- Pool features: None
Lot
- Size: 3 Acres
- Dimensions: 160 x 465 x 401 x 520
Details
- Foundation area: 1987
- Parcel number: 2002920130005
- Zoning description: Residential-Single Family
Construction
Type & style
- Home type: SingleFamily
- Property subtype: Single Family Residence
Materials
- Roof: Age 8 Years or Less
Condition
- New construction: No
- Year built: 1993
Utilities & green energy
- Gas: Natural Gas
- Sewer: Private Sewer, Septic System Compliant - Yes
- Water: Well
Community & HOA
Community
- Subdivision: Hidden Meadow Estates
HOA
- Has HOA: No
Location
- Region: Stillwater
Financial & listing details
- Price per square foot: $256/sqft
- Tax assessed value: $655,100
- Annual tax amount: $5,617
- Date on market: 7/3/2024
- Cumulative days on market: 34 days
Price history
| Date | Event | Price |
|---|---|---|
| 9/13/2024 | Sold | $900,000-3.7%$256/sqft |
Source:  NorthstarMLS as distributed by MLS GRID #6560712 Report a problem NorthstarMLS as distributed by MLS GRID #6560712 Report a problem | ||
| 8/16/2024 | Pending sale | $935,000$266/sqft |
Source: NorthstarMLS as distributed by MLS GRID #6560712 Report a problem | ||
| 8/9/2024 | Listing removed | -- |
Source: NorthstarMLS as distributed by MLS GRID #6560712 Report a problem | ||
| 7/6/2024 | Listed for sale | $935,000+90%$266/sqft |
Source: NorthstarMLS as distributed by MLS GRID #6560712 Report a problem | ||
| 5/1/2013 | Sold | $492,000$140/sqft |
Source:  Lake Superior Area Realtors as distributed by MLS GRID #2007475 Report a problem Lake Superior Area Realtors as distributed by MLS GRID #2007475 Report a problem | ||
Public tax history
| Year | Property taxes | Tax assessment |
|---|---|---|
| 2025 | $6,220 +10.7% | $655,100 -6.5% |
| 2024 | $5,620 +20.9% | $700,800 +13.7% |
| 2023 | $4,648 +5.7% | $616,300 +18.5% |
| 2022 | $4,398 +9.8% | $519,900 |
| 2021 | $4,004 +0.2% | $519,900 +2.6% |
| 2020 | $3,996 | $506,700 |
| 2019 | $3,996 | $506,700 +8.2% |
| 2018 | $3,996 +2.5% | $468,500 +0.3% |
| 2017 | $3,900 +1.7% | $467,100 -0.1% |
| 2016 | $3,836 -2.9% | $467,600 +3.5% |
| 2015 | $3,952 | $451,700 +4.9% |
| 2013 | $3,952 +5.8% | $430,700 +4.6% |
| 2012 | $3,736 | $411,600 -6.8% |
| 2011 | $3,736 +0.4% | $441,800 -17.9% |
| 2010 | $3,722 +0.7% | $537,800 |
| 2009 | $3,696 -0.6% | -- |
| 2008 | $3,720 +4.1% | -- |
| 2007 | $3,572 -3.6% | -- |
| 2006 | $3,706 +5% | -- |
| 2005 | $3,529 +4.2% | -- |
| 2004 | $3,387 | -- |
Find assessor info on the county website
Neighborhood: 55082
Nearby homes
- $891,9004 bd3 ba3.5k sqft2650 Northridge Ln N, West Lakeland, MN 55082Off Market

- $822,2004 bd3 ba3.3k sqft2658 Northridge Ln N, Stillwater, MN 55082Off Market
- $735,0005 bd4 ba4k sqft2642 Northridge Ln N, Stillwater, MN 55082Sold
- $1,914,1694 bd7 ba4.4k sqft13825 27th St N, Stillwater, MN 55082Sold

- $517,3003 bd1 ba1.5k sqft13810 26th St N, Stillwater, MN 55082Off Market
- $737,9003 bd3 ba2.5k sqft2634 Northridge Ln N, Stillwater, MN 55082Off Market
- $684,4004 bd3 ba2.2k sqft2645 Northridge Ln N, Stillwater, MN 55082Off Market
- $796,4004 bd4 ba2.7k sqft2666 Northridge Ln N, Stillwater, MN 55082Off Market
Nearby schools
GreatSchools rating
- 9/10Afton-Lakeland Elementary SchoolGrades: K-5Distance: 4.3 mi
- 7/10Oak-Land Middle SchoolGrades: 6-8Distance: 2.6 mi
- 10/10Stillwater Area High SchoolGrades: 9-12Distance: 3 mi
Get a cash offer in 3 minutes
Find out how much your home could sell for in as little as 3 minutes with a no-obligation cash offer.
Estimated market value
$919,100
Get a cash offer in 3 minutes
Find out how much your home could sell for in as little as 3 minutes with a no-obligation cash offer.
Estimated market value
$919,100
- Minnesota
- Washington County
- Stillwater
- 55082
- 2650 Northridge Ln N
Nearby cities
Nearby neighborhoods
Nearby zip codes
Other Stillwater Topics
