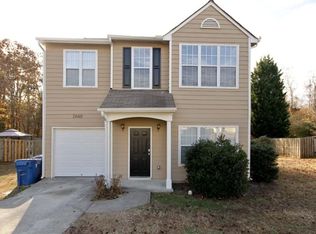
Discover this beautifully upgraded, move-in ready 3 bedroom, 2.5 bath home! Sturdy Hardi-plank siding, durable PVC window frames, freshly painted interior and exterior. The main floor welcomes you to a lovely living room with vaulted ceiling and scenic views of the side and backyard. The family room features a cozy fireplace and connects seamlessly to the modern kitchen with new cabinets, new dishwasher, stainless steel appliances and overlooks the backyard. A chic half-bath and separate laundry area completes this level. Upstairs, soft carpeting adds comfort and the primary suite has a spacious walk-in closet, an ensuite bathroom featuring a garden tub and separate shower. Two additional bedrooms and a full bath round-out the upper floor. Step outside to enjoy a fenced-in backyard with scenic natural views and patio. Perfect for relaxation or private gatherings. Neighborhood amenities include street lights, sidewalks and playground. Conveniently located near schools, parks, shopping, dining, Sweetwater Tennis Center and Dogwood Golf Club. This home combines comfort with community living. Don't miss the chance to make this retreat yours.
Active
$310,000
2650 Park Ave, Austell, GA 30106
3beds
1,416sqft
Single Family Residence
Built in 1995
6,403 Square Feet Lot
$307,000 Zestimate®
$219/sqft
$18/mo HOA
What's special
Stainless steel appliancesChic half-bathSturdy hardi-plank sidingBeautifully upgradedSoft carpeting adds comfortSeparate laundry areaNew dishwasher
- 353 days
- 75
- 5
Zillow last checked:
Listing updated:
Listed by:
Kenneth Clarke 404-384-8880,
Neighborhood Assistance Corp.
Source: GAMLS,MLS#: 10641780
Facts & features
Interior
Bedrooms & bathrooms
- Bedrooms: 3
- Bathrooms: 3
- Full bathrooms: 2
- 1/2 bathrooms: 1
Rooms
- Room types: Family Room, Keeping Room, Other
Kitchen
- Features: Pantry
Heating
- Central, Forced Air
Cooling
- Ceiling Fan(s), Central Air
Appliances
- Included: Dishwasher, Refrigerator
- Laundry: None
Features
- Separate Shower
- Flooring: Carpet, Laminate, Tile
- Windows: Double Pane Windows, Window Treatments
- Basement: None
- Number of fireplaces: 1
- Fireplace features: Factory Built
- Common walls with other units/homes: No Common Walls
Interior area
- Total structure area: 1,416
- Total interior livable area: 1,416 sqft
- Finished area above ground: 1,416
- Finished area below ground: 0
Property
Parking
- Total spaces: 2
- Parking features: Attached, Garage
- Has attached garage: Yes
Features
- Levels: Two
- Stories: 2
- Patio & porch: Patio
- Fencing: Back Yard,Wood
- Waterfront features: No Dock Or Boathouse
- Body of water: None
Lot
- Size: 6,403 Square Feet
- Features: Level, Private
Details
- Parcel number: 19121100460
Construction
Type & style
- Home type: SingleFamily
- Architectural style: A-Frame,Traditional
- Property subtype: Single Family Residence
Materials
- Concrete
- Foundation: Slab
- Roof: Composition
Condition
- Resale
- New construction: No
- Year built: 1995
Utilities & green energy
- Electric: 220 Volts
- Sewer: Public Sewer
- Water: Public
- Utilities for property: Cable Available, Electricity Available, Natural Gas Available, Phone Available, Sewer Available, Water Available
Community & HOA
Community
- Features: Street Lights
- Security: Smoke Detector(s)
- Subdivision: Village on the Park
HOA
- Has HOA: Yes
- Services included: Maintenance Grounds, Management Fee, Reserve Fund
- HOA fee: $220 annually
Location
- Region: Austell
Financial & listing details
- Price per square foot: $219/sqft
- Tax assessed value: $315,870
- Annual tax amount: $301
- Date on market: 11/7/2025
- Cumulative days on market: 293 days
- Listing agreement: Exclusive Right To Sell
- Listing terms: 1031 Exchange,Cash,Conventional,FHA,VA Loan
- Electric utility on property: Yes
Estimated market value
$307,000
$292,000 - $322,000
$1,911/mo
Price history
| Date | Event | Price |
|---|---|---|
| 9/20/2026 | Listed for sale | $310,000$219/sqft |
Source:  GAMLS #10641780 Report a problem GAMLS #10641780 Report a problem | ||
| 8/21/2026 | Listing removed | $310,000$219/sqft |
Source: GAMLS #10641780 Report a problem | ||
| 6/11/2026 | Listed for sale | $310,000$219/sqft |
Source: GAMLS #10641780 Report a problem | ||
| 5/12/2026 | Listing removed | $310,000$219/sqft |
Source: GAMLS #10641780 Report a problem | ||
| 11/10/2025 | Listed for sale | $310,000+138.6%$219/sqft |
Source:  FMLS GA #7678618 Report a problem FMLS GA #7678618 Report a problem | ||
| 2/26/2003 | Sold | $129,900+39.7%$92/sqft |
Source: Public Record Report a problem | ||
| 12/31/1997 | Sold | $93,000+9.4%$66/sqft |
Source: Public Record Report a problem | ||
| 1/19/1995 | Sold | $85,000$60/sqft |
Source: Public Record Report a problem | ||
Public tax history
| Year | Property taxes | Tax assessment |
|---|---|---|
| 2024 | $301 | $126,348 +14.6% |
| 2023 | -- | $110,236 +20% |
| 2022 | $301 -78.5% | $91,880 +35.9% |
| 2021 | $1,398 | $67,608 |
| 2020 | $1,398 +10% | $67,608 +11% |
| 2019 | $1,271 +25% | $60,900 +28.1% |
| 2018 | $1,016 | $47,532 |
| 2017 | $1,016 +43.7% | $47,532 +27.3% |
| 2016 | $707 -2.5% | $37,332 |
| 2015 | $725 +56.4% | $37,332 +37% |
| 2014 | $464 +110.9% | $27,252 +51.3% |
| 2013 | $220 -1.1% | $18,008 |
| 2012 | $222 -33.4% | $18,008 -18.4% |
| 2011 | $334 +511.1% | $22,068 +85.1% |
| 2010 | $55 -94.8% | $11,924 -76.6% |
| 2009 | $1,040 +18% | $50,964 |
| 2006 | $881 -0.1% | $50,964 |
| 2005 | $882 | $50,964 |
| 2004 | $882 +25.2% | $50,964 +11.9% |
| 2003 | $705 -0.2% | $45,536 |
| 2002 | $706 -8.4% | $45,536 |
| 2001 | $771 +27.6% | $45,536 +27.3% |
| 2000 | $604 | $35,778 |
Find assessor info on the county website
Monthly payment
Est. payment
Payment breakdown
Explore the cost of this home by adjusting the details. Changes won't be saved.Climate risks
Neighborhood: 30106
Nearby schools
Schools provided by the listing agent
- Elementary: Austell
- Middle: Garrett
- High: South Cobb
Source: GAMLS. This data may not be complete. We recommend contacting the local school district to confirm school assignments for this home.

Similar homes
- $330,0004 bd3 ba1.7k sqft1942 Oakbluff Dr, Austell, GA 30106Active

 MLS ID #10803195, Eric Baham, Sovereign Real Estate Group. GAMLS
 - $345,0003 bd2 ba1.4k sqft1660 Old Alabama Rd, Austell, GA 30168Active
 MLS ID #10825830, Mario Vaquiz, The Gates Real Estate Group. GAMLS
 - $329,9003 bd2 ba1.4k sqft5363 Muirwood Pl, Powder Springs, GA 30127Active
 MLS ID #10853247, Mavis E Anderson, Mavis Lane Realty, LLC. GAMLS
 - $299,9004 bd2 ba1.4k sqft3165 Delhi Dr, Powder Springs, GA 30127Active
 MLS ID #10799065, Evelyn Cook, Virtual Properties Realty.com. GAMLS
 - $285,0004 bd3 ba1.5k sqft4734 Saddleridge Rd, Dallas, GA 30127ActiveMLS ID #10830861, Maurice K Royster, Keller Williams Realty. GAMLS
- $260,0003 bd3 ba1.4k sqft1395 Ling Dr, Austell, GA 30168ActiveMLS ID #10851097, Camryn Thompson, Compass. GAMLS
- $345,0004 bd3 ba1.6k sqft5995 Megcole Way SW, Mableton, GA 30126ActiveMLS ID #10819694, Tonia Kelly, ERA Sunrise Realty. GAMLS
- $340,0003 bd3 ba1.6k sqft2400 Brooks Ct SW, Smyrna, GA 30082Active Under ContractMLS ID #10843235, Tennille Wilson, Keller Williams Realty Atl. Partners. GAMLS
- $298,0003 bd2 ba1.5k sqft4034 Weeks Dr NW, Kennesaw, GA 30144For Sale
 MLS ID #7855394, Eddie Bermudez, Atlanta Fine Homes Sotheby's International. FMLS GA
 - $338,9003 bd3 ba1.8k sqft3986 King Dr, Douglasville, GA 30135ActiveMLS ID #10842710, Michael Morrison, Maximum One Grt. Atl. REALTORS. GAMLS
- $349,9003 bd3 ba1.6k sqft4833 W McEachern Woods Dr, Powder Springs, GA 30127For SaleMLS ID #7836317, Jermaine Young, Wynd Realty, LLC. FMLS GA
- $314,9003 bd2 ba1.4k sqft1119 Macland Rd, Dallas, GA 30132ActiveMLS ID #10846752, Shawn M Delaney, Maximum One Realty Greater Atlanta. GAMLS
- $269,9002 bd2 ba1.2k sqft2370 Pine Valley Rd, Powder Springs, GA 30127Active Under ContractMLS ID #10798934, Becky C Tarbush, Maximum One Realty Greater Atlanta. GAMLS
- $290,0003 bd2 ba1.7k sqft3796 Cannon Dr, Douglasville, GA 30135ActiveMLS ID #10804222, Bernadette Bennett, Maximum One Realty Greater Atlanta. GAMLS
- $310,0004 bd3 ba1.8k sqft3289 Wellington Walk SW, Atlanta, GA 30331ActiveMLS ID #10826797, Venis L Sims, Edgewood Realty Group Inc.. GAMLS
- $357,0003 bd3 ba1.9k sqft2677 Deerfield Cir SW, Marietta, GA 30064ActiveMLS ID #10828670, Frank Middlebrooks, Frank Middlebrooks Realty. GAMLS
- $300,0003 bd3 ba1.8k sqft5749 Village Loop, Fairburn, GA 30213ActiveMLS ID #10868266, Frebrena Stone, Superior Homes Realty, LLC. GAMLS
- $344,0004 bd3 ba1.8k sqft3579 Dyer Parke Ln SW, Marietta, GA 30060ActiveMLS ID #10756689, Mark Spain, Mark Spain Real Estate. GAMLS
- $330,0004 bd3 ba1.8k sqft6728 Oakhurst Ct, Douglasville, GA 30134ActiveMLS ID #10873207, Natisha Ettiene, Keller Williams West Atlanta. GAMLS
- $315,0004 bd3 ba2k sqft6978 Foxmoor Way, Douglasville, GA 30134ActiveMLS ID #10758166, Savoyah Bowser, Chapman Hall Realtors Atlanta North. GAMLS
