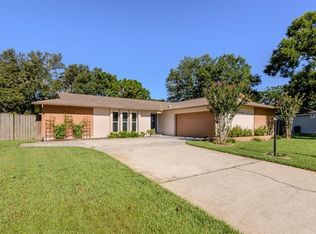
Discover your own slice of paradise in this beautifully updated four-bedroom, two-bathroom home, built on an oversized lot, located in the desirable Cypress Bend of Countryside community in Clearwater, FL. Designed for comfort and modern living, this home offers an open, airy floorplan, updates, and a private outdoor oasis for year-round enjoyment. As you walk up the sidewalk to the covered front porch and enter the home, you’ll be greeted by solid surface flooring throughout, adding both elegance and easy maintenance. The mostly open layout flows effortlessly from the main living area into the updated kitchen, making it ideal for entertaining. The kitchen is a chef’s dream, featuring sleek granite countertops, new cabinets, and stainless steel appliances – a perfect space for preparing meals and gathering with loved ones. The four spacious bedrooms provide comfort and versatility, allowing ample space for family, guests, or a home office. Setup on a split floorplan, it gives everyone privacy and tranquility at the end of the day. The primary suite features a private bath, while the second bathroom serves the additional bedrooms and guests with ease. Step outside to the covered patio with ample space for entertaining, where a screen-enclosed saltwater pool awaits. This tranquil outdoor area is perfect for relaxing, hosting gatherings, or taking a dip in the sparkling pool, all within the privacy of your own backyard. The large, fully fenced backyard gives you plenty of space to garden, allow animals to roam, or simply soak up the sun in serenity. Located in the established and sought-after community of Cypress Bend, this home combines a peaceful neighborhood feel with easy access to Clearwater’s shopping (Countryside Mall, etc.), dining, parks, great schools, and renowned beaches. Schedule your private showing today to make it yours!
Sold for $615,000
$615,000
2650 PEACHTREE CIRCLE E, CLEARWATER, FL 33761
4beds
1,915sqft
Single Family Residence
Built in 1977
0.31 Acres Lot
$601,800 Zestimate®
$321/sqft
$3,664 Estimated rent
Home value
$601,800
$554,000 - $656,000
$3,664/mo
Zestimate® history
Owner options
List your home for rent
$3,664/mo
Rent Zestimate®
Find your next renter with Zillow Rental Manager. Plus, with online applications, you can quickly screen prospective tenants – for free.
$3,664/mo
Rent Zestimate®
Refinance and save
$4,266/mo
Est. payment
Refinancing to a lower rate could help reduce your monthly payments and save thousands over the life of the loan.
$4,266/mo
Est. payment
Explore your selling options
Work with a Zillow partner agent
Leverage their expertise and Zillow's premium Showcase listings to get your home seen by more buyers.
Get startedList with your own agent
Get your home in front of millions of buyers by listing it on Zillow.
Learn how to do itSell it yourself
Take full control of how buyers see your home on Zillow by listing For Sale by Owner (FSBO).
List your homeWhat's special
Zillow last checked:
Listing updated:
Listed by:
Pavlina Blahova 727-685-7602,
REMAX EXPERTS 863-802-5262,
Adam Smith 863-781-5075,
REMAX EXPERTS
Bought with:
Amanda Siegeltuch, 3335812
LPT REALTY, LLC.
Source: Stellar MLS,MLS#: TB8320415 Originating MLS: Lakeland
Originating MLS: Lakeland
Facts & features
Interior
Bedrooms & bathrooms
- Bedrooms: 4
- Bathrooms: 2
- Full bathrooms: 2
Primary bedroom
- Features: Walk-In Closet(s)
- Level: First
- Area: 121 Square Feet
- Dimensions: 11x11
Bedroom 2
- Features: Built-in Closet
- Level: First
- Area: 110 Square Feet
- Dimensions: 10x11
Bathroom 3
- Features: Built-in Closet
- Level: First
- Area: 121 Square Feet
- Dimensions: 11x11
Bathroom 4
- Features: Built-in Closet
- Level: First
- Area: 143 Square Feet
- Dimensions: 13x11
Dining room
- Level: First
- Area: 90 Square Feet
- Dimensions: 10x9
Family room
- Level: First
- Area: 234 Square Feet
- Dimensions: 18x13
Kitchen
- Level: First
- Area: 99 Square Feet
- Dimensions: 11x9
Living room
- Level: First
- Area: 247 Square Feet
- Dimensions: 19x13
Heating
- Central
Cooling
- Central Air
Appliances
- Included: Dishwasher, Disposal, Exhaust Fan, Freezer, Microwave, Range, Range Hood, Refrigerator
- Laundry: Laundry Room, Washer Hookup
Features
- Ceiling Fan(s), Eating Space In Kitchen, Open Floorplan, Primary Bedroom Main Floor, Split Bedroom, Stone Counters, Walk-In Closet(s)
- Flooring: Ceramic Tile, Vinyl
- Doors: Sliding Doors
- Has fireplace: No
Interior area
- Total structure area: 2,773
- Total interior livable area: 1,915 sqft
Property
Parking
- Total spaces: 2
- Parking features: Driveway
- Attached garage spaces: 2
- Has uncovered spaces: Yes
- Details: Garage Dimensions: 22x23
Features
- Levels: One
- Stories: 1
- Patio & porch: Covered, Front Porch, Patio, Screened
- Exterior features: Irrigation System, Sidewalk
- Has private pool: Yes
- Pool features: In Ground, Salt Water, Screen Enclosure
- Has spa: Yes
- Fencing: Wood
- Has view: Yes
- View description: Pool, Trees/Woods
Lot
- Size: 0.31 Acres
- Features: Level, Oversized Lot, Sidewalk
- Residential vegetation: Trees/Landscaped
Details
- Parcel number: 292816202000000220
- Zoning: R
- Special conditions: None
Construction
Type & style
- Home type: SingleFamily
- Property subtype: Single Family Residence
Materials
- Block, Stucco
- Foundation: Slab
- Roof: Shingle
Condition
- Completed
- New construction: No
- Year built: 1977
Utilities & green energy
- Sewer: Public Sewer
- Water: Public
- Utilities for property: Cable Available, Electricity Connected, Water Connected
Community & HOA
Community
- Pet fee: $0 monthly
- Subdivision: CYPRESS BEND OF COUNTRYSIDE UNIT ONE
HOA
- Has HOA: No
Location
- Region: Clearwater
Financial & listing details
- Price per square foot: $321/sqft
- Tax assessed value: $497,641
- Annual tax amount: $2,571
- Date on market: 11/13/2024
- Cumulative days on market: 24 days
- Listing terms: Cash,Conventional,FHA,VA Loan
- Ownership: Fee Simple
- Total actual rent: 0
- Electric utility on property: Yes
- Road surface type: Paved, Asphalt
Price history
| Date | Event | Price |
|---|---|---|
| 1/10/2025 | Sold | $615,000-5.4%$321/sqft |
Source:  Stellar MLS #TB8320415 Report a problem Stellar MLS #TB8320415 Report a problem | ||
| 12/9/2024 | Pending sale | $650,000$339/sqft |
Source: Stellar MLS #TB8320415 Report a problem | ||
| 11/13/2024 | Listed for sale | $650,000+247.6%$339/sqft |
Source: Stellar MLS #TB8320415 Report a problem | ||
| 9/11/2012 | Sold | $187,000+1.1%$98/sqft |
Source: Public Record Report a problem | ||
| 2/14/2012 | Listed for sale | $184,900-38.5%$97/sqft |
Source: RE/MAX REALTEC GROUP #U7538701 Report a problem | ||
| 1/8/2008 | Sold | $300,500+129.4%$157/sqft |
Source: Stellar MLS #U7283191 Report a problem | ||
| 1/24/1997 | Sold | $131,000$68/sqft |
Source: Public Record Report a problem | ||
Public tax history
| Year | Property taxes | Tax assessment |
|---|---|---|
| 2025 | $2,783 +6% | $186,178 +2.9% |
| 2024 | $2,626 +2.2% | $180,931 +3% |
| 2023 | $2,571 +3.4% | $175,661 +3% |
| 2022 | $2,487 -0.8% | $170,545 +3% |
| 2021 | $2,507 +0.6% | $165,578 +1.4% |
| 2020 | $2,493 +2.2% | $163,292 +2.3% |
| 2019 | $2,440 | $159,621 +1.9% |
| 2018 | $2,440 +1.7% | $156,645 +2.1% |
| 2017 | $2,399 +6.1% | $153,423 +2.1% |
| 2016 | $2,261 -1.5% | $150,267 +0.7% |
| 2015 | $2,295 +0.6% | $149,222 +0.8% |
| 2014 | $2,280 +0.8% | $148,038 +1.5% |
| 2013 | $2,262 -11.9% | $145,850 -8.7% |
| 2012 | $2,566 | $159,801 +1.2% |
| 2011 | -- | $157,983 -14.6% |
| 2010 | -- | $184,946 -7% |
| 2009 | -- | $198,925 +31.9% |
| 2008 | $2,254 | $150,826 +3% |
| 2007 | -- | $146,433 -25.7% |
| 2005 | -- | $197,000 +11.2% |
| 2004 | $2,520 +1.8% | $177,100 +6.5% |
| 2003 | $2,475 +4.9% | $166,300 +8.1% |
| 2002 | $2,358 | $153,900 +7.1% |
| 2001 | $2,358 +29.2% | $143,700 +17.8% |
| 2000 | $1,826 | $122,000 |
Find assessor info on the county website
Neighborhood: Cypress Bend
Nearby homes
- $591,4004 bd3 ba2.2k sqft2656 Peachtree Cir E, Clearwater, FL 33761Off Market
- $459,300-- bd2 ba1.6k sqft2644 Peachtree Cir E, Clearwater, FL 33761Off Market
- $135,000-- bd2 ba1.5k sqft2731 Winding Wood Dr, Clearwater, FL 33761Sold
- $618,4004 bd3 ba2.5k sqft2737 Winding Wood Dr, Clearwater, FL 33761Off Market
- $496,6003 bd2 ba1.7k sqft2782 Haverhill Dr, Clearwater, FL 33761Off Market
- $484,6005 bd4 ba2.7k sqft2781 Peachtree Cir, Clearwater, FL 33761Off Market
- $509,3004 bd2 ba1.9k sqft2662 Peachtree Cir E, Clearwater, FL 33761Off Market
- $518,500-- bd2 ba1.9k sqft2776 Haverhill Dr, Clearwater, FL 33761Off Market
Nearby schools
GreatSchools rating
- 8/10Leila Davis Elementary SchoolGrades: PK-5Distance: 0.3 mi
- 6/10Safety Harbor Middle SchoolGrades: 6-8Distance: 2.3 mi
- 5/10Countryside High SchoolGrades: PK,9-12Distance: 0.8 mi
Schools provided by the listing agent
- Elementary: Leila G Davis Elementary-PN
- Middle: Safety Harbor Middle-PN
- High: Countryside High-PN
Source: Stellar MLS. This data may not be complete. We recommend contacting the local school district to confirm school assignments for this home.
Get a cash offer in 3 minutes
Find out how much your home could sell for in as little as 3 minutes with a no-obligation cash offer.
Estimated market value
$601,800
Get a cash offer in 3 minutes
Find out how much your home could sell for in as little as 3 minutes with a no-obligation cash offer.
Estimated market value
$601,800
- Florida
- Pinellas County
- Clearwater
- 33761
- Cypress Bend
- 2650 PEACHTREE CIRCLE E
Nearby cities
Nearby neighborhoods
Nearby zip codes
Other Clearwater Topics
