Skip main navigation
Off market
  • $243,700

    2650 Pearce Dr Unit 207, Clearwater, FL 33764

    2beds
    1,450sqft
    Condominium
    Built in 1972
    2.13 Acres Lot
    $243,700 Zestimate®
    $168/sqft
    $2,566 Estimated rent

    Home value

    $243,700

    $219,000 - $271,000

    $2,566/mo

    Zestimate® history
    Loading
    Loading...

    Owner options

    List your home for rent

    $2,566/mo

    Rent Zestimate®

    Find your next renter with Zillow Rental Manager. Plus, with online applications, you can quickly screen prospective tenants – for free.

    Learn more

    $2,566/mo

    Rent Zestimate®

    Refinance and save

    $2,193/mo

    Est. payment

    Refinancing to a lower rate could help reduce your monthly payments and save thousands over the life of the loan.

    See today's rates

    $2,193/mo

    Est. payment

    Explore your selling options

    Work with a Zillow partner agent

    Leverage their expertise and Zillow's premium Showcase listings to get your home seen by more buyers.

    Get started

    List with your own agent

    Get your home in front of millions of buyers by listing it on Zillow.

    Learn how to do it

    Sell it yourself

    Take full control of how buyers see your home on Zillow by listing For Sale by Owner (FSBO).

    List your home

    What's special

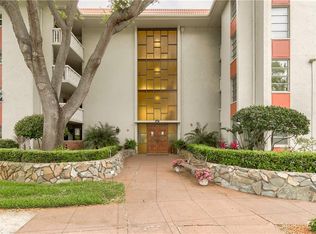
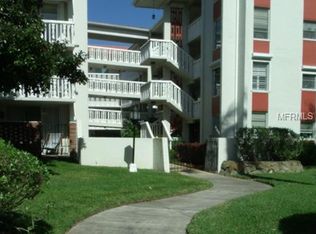
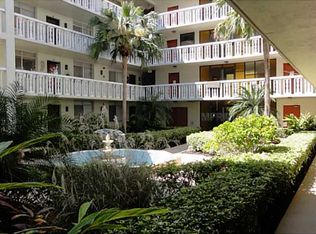
    Very rare updated, immaculate 2 bedroom/2 bathroom END unit with 2 large balconies and EXTRA windows. Welcome to 2650 Pearce Dr. #207 in the 55+ building of Seville Condominiums. Light and bright corner condo is located in the heart of Clearwater next to Clearwater Mall with access to a plethora of shopping, restaurants, groceries and only 6 miles to Clearwater Beach. Spacious 1450 square feet boasts updated kitchen with granite counters, tile backsplash, soft close cheery wood cabinets, and kitchen window over sink with views of majestic trees and park like setting. Café area off kitchen has plantation shutters and views of park like scenery as well. Dining room/living room combination is very generous with crown molding throughout. A balcony off the dining room with glass sliders offers more private dining space. The living room has designer crown molding which compliments the decorative wood columns all leading to another huge balcony 30 feet long with triple sliders. Master suite offers sliding glass doors to balcony and 2 nice sized closets, one cedar lined. Master bathroom has been updated with new tile flooring, cabinets, marble counters, new toilet, trey ceiling & new lights. Two toiletry closets offers extra space for bathroom items. Second bedroom is over sized with cedar lined closet. Updated guest bathroom with trey ceilings and new toilet. HUGE BONUS: Rare full size LG washer/dryer included inside condo. Large coat closet in foyer for extra storage. All three sets of sliding glass doors have brand new rollers to open and close with ease. Newer ceiling fans throughout and freshly painted interior. Hot water and HVAC approx. 6 years old. One covered parking space assigned to condo. Storage unit on 2nd floor close to condo. One small pet allowed under 15 pounds. Building 14 is fully funded with building exterior painted 2020, relaxing center fountain in courtyard painted 2020, roof replaced in 2018 and new front entrance walkway installed 2020. Seville Condos boasts recreational center with restrooms, showers, saunas and exercise gym. Large pool recently resurfaced with new pool furniture along with shuffleboard and bocce ball. Property manager on site. Don't miss this opportunity to own this beautiful updated condo. Call today for a private showing or virtual tour!

    This property is off market, which means it's not currently listed for sale or rent on Zillow. This may be different from what's available on other websites or public sources.
    Originating MLS: Pinellas Suncoast

    Facts & features

    Interior

    Bedrooms & bathrooms
    • Bedrooms: 2
    • Bathrooms: 2
    • Full bathrooms: 2
    Heating
    • Electric
    Cooling
    • Central
    Appliances
    • Included: Dishwasher, Dryer, Garbage disposal, Microwave, Range / Oven, Refrigerator, Washer
    • Laundry: Inside
    Features
    • Ceiling Fans(s), Eating Space In Kitchen, Open Floorplan, Stone Counters, Walk-In Closet(s), Crown Molding, Solid Wood Cabinets, Elevator, Living Room/Dining Room Combo, Solid Surface Counters, Built in Features, Window Treatments
    • Flooring: Tile, Carpet
    Interior area
    • Total interior livable area: 1,450 sqft

    Property

    Parking
    • Total spaces: 1
    • Parking features: Carport
    Features
    • Levels: One
    • Patio & porch: Covered, Rear Porch, Side Porch
    • Exterior features: Other
    • Has view: Yes
    • View description: None
    Lot
    • Size: 2.13 Acres
    Details
    • Additional structures: Storage
    • Parcel number: 172916803740002070

    Construction

    Type & style
    • Home type: SingleFamily
    • Property subtype: Condominium
    Materials
    • wood frame
    • Roof: Other
    Condition
    • Year built: 1972

    Utilities & green energy

    • Sewer: Public Sewer
    • Utilities for property: Electricity Connected, Sewer Connected, Cable Connected

    Community & HOA

    Community
    • Subdivision: SEVILLE CONDO
    HOA
    • Has HOA: Yes
    • Amenities included: Clubhouse, Fitness Center, Park, Pool, Vehicle Restrictions, Recreation Facilities
    • Services included: Community Pool, Maintenance Grounds, Recreational Facilities, Trash, Cable TV, Insurance, Maintenance Exterior, Pool Maintenance, Sewer, Water, Escrow Reserves Fund, Manager
    • HOA fee: $394 monthly
    Location
    • Region: Clearwater

    Financial & listing details

    • Price per square foot: $168/sqft
    • Tax assessed value: $218,153
    • Annual tax amount: $110
    • Listing terms: Cash, Conventional, VA Loan
    • Ownership: Condominium

    Price history

    DateEventPrice
    8/3/2020Sold$182,000-4.2%$126/sqft
    Source: Public Record Report a problem
    7/15/2020Pending sale$189,900$131/sqft
    Source: COLDWELL BANKER RESIDENTIAL #U8084419 Report a problem
    7/11/2020Price change$189,900-2.6%$131/sqft
    Source: COLDWELL BANKER RESIDENTIAL #U8084419 Report a problem
    5/14/2020Listed for sale$194,900+85.6%$134/sqft
    Source: COLDWELL BANKER RESIDENTIAL #U8084419 Report a problem
    6/9/2015Sold$105,000-15.9%$72/sqft
    Source: Public Record Report a problem
    3/25/2015Price change$124,900-3.8%$86/sqft
    Source: Charles Rutenberg Realty, Inc #T2744652 Report a problem
    3/11/2015Listed for sale$129,900+18.3%$90/sqft
    Source: Charles Rutenberg Realty, Inc #T2744652 Report a problem
    4/24/2013Listing removed$109,777$76/sqft
    Source: Holland Associates #U7555977 Report a problem
    8/14/2012Listed for sale$109,777+14.9%$76/sqft
    Source: Holland Associates #U7555977 Report a problem
    12/7/2010Sold$95,500-4%$66/sqft
    Source: Stellar MLS #U7461432 Report a problem
    9/17/2010Listed for sale$99,500-18.4%$69/sqft
    Source: Holland Associates #7461432 Report a problem
    3/18/2005Sold$122,000$84/sqft
    Source: Public Record Report a problem

    Public tax history

    YearProperty taxesTax assessment
    2025$110 +8.7%$116,880 +2.9%
    2024$101 +4.5%$113,586 +3%
    2023$97 -4.1%$110,278 +3%
    2022$101 +0.8%$107,066 +3%
    2021$100 -93.2%$103,948 -8.7%
    2020$1,475 -36.7%$113,833 +1.5%
    2019$2,332 $112,122 +0.9%
    2018$2,332 +6.3%$111,070 +19.9%
    2017$2,193 +19.3%$92,663 +4.5%
    2016$1,838 +216.9%$88,691 +57%
    2015$580 +0.1%$56,508 +0.8%
    2014$579 -0.1%$56,060 +1.5%
    2013$580 +1.2%$55,232 +1.7%
    2012$573 $54,309 -30.5%
    2011-- $78,107 +15.6%
    2010-- $67,568 -24.1%
    2009-- $88,976 -20.3%
    2008$1,447 $111,700 -9.9%
    2007-- $124,000 +24.4%
    2005-- $99,700 +16.3%
    2004$1,968 +30.8%$85,700 +31.4%
    2003$1,505 +9.7%$65,200 +5.5%
    2002$1,372 $61,800 +4%
    2001$1,372 +0.8%$59,400 +0.3%
    2000$1,361 $59,200
    Find assessor info on the county website

    Neighborhood: 33764

    Nearby schools

    GreatSchools rating
    Schools provided by the listing agent
    • Elementary: Eisenhower Elementary-PN
    • Middle: Oak Grove Middle-PN
    • High: Clearwater High-PN

    Source: The MLS. This data may not be complete. We recommend contacting the local school district to confirm school assignments for this home.

    Get a cash offer in 3 minutes
    Find out how much your home could sell for in as little as 3 minutes with a no-obligation cash offer.
    Estimated market value
    $243,700
    Get a cash offer in 3 minutes
    Find out how much your home could sell for in as little as 3 minutes with a no-obligation cash offer.
    Estimated market value
    $243,700