Skip main navigation
Off market
  • $180,300

    2650 Pearce Dr Unit 303, Clearwater, FL 33764

    2beds
    1,150sqft
    Condominium
    Built in 1972
    -- sqft lot
    $180,300 Zestimate®
    $157/sqft
    $1,964 Estimated rent

    Home value

    $180,300

    $162,000 - $198,000

    $1,964/mo

    Zestimate® history
    Loading
    Loading...

    Owner options

    List your home for rent

    $1,964/mo

    Rent Zestimate®

    Find your next renter with Zillow Rental Manager. Plus, with online applications, you can quickly screen prospective tenants – for free.

    Learn more

    $1,964/mo

    Rent Zestimate®

    Refinance and save

    $1,639/mo

    Est. payment

    Refinancing to a lower rate could help reduce your monthly payments and save thousands over the life of the loan.

    See today's rates

    $1,639/mo

    Est. payment

    Explore your selling options

    Work with a Zillow partner agent

    Leverage their expertise and Zillow's premium Showcase listings to get your home seen by more buyers.

    Get started

    List with your own agent

    Get your home in front of millions of buyers by listing it on Zillow.

    Learn how to do it

    Sell it yourself

    Take full control of how buyers see your home on Zillow by listing For Sale by Owner (FSBO).

    List your home

    What's special

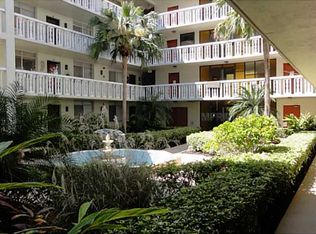
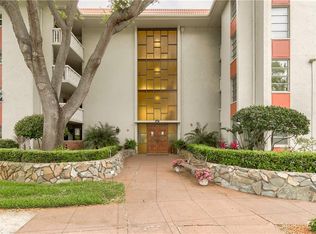
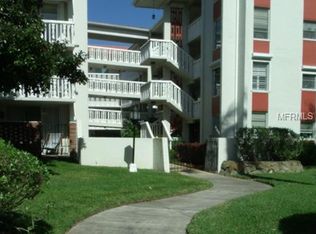
    55+ ~ 3rd FLOOR ~ WELL MAINTAINED ~ MOVE-IN READY CONDO with ELEVATOR ACCESS located in the HIGHLY SOUGHT AFTER SEVILLE CONDO COMMUNITY CENTRALLY LOCATED IN THE HEART OF CLEARWATER. You won't want to miss this AFFORDABLE 2 BEDROOM, 2 BATH home including a COVERED CARPORT with PLENTY OF GUEST PARKING for family and friends to visit. THE WELL KEPT TROPICAL GROUNDS & COURTYARD invite you into the COMMON AREA LOBBY where the elevator and mailboxes are located. Take the ELEVATOR or STAIRS up to the 3rd floor, to this LIGHT BRIGHT 2 BEDROOM, 2 BATH, 1150 SQUARE FOOT CONDO. Just inside the front door of the condo is an inviting CERAMIC TILE FLOOR that runs throughout all the main living areas. Just to your left is the LIGHT BRIGHT KITCHEN and KITCHEN NOOK which includes a LARGE CLOSET PANTRY, RESURFACED CABINETS WITH SOFT CLOSE FEATURES, CERAMIC TILE FLOORS, APPLIANCES including a RANGE, REFRIGERATOR, DISHWASHER & MICROWAVE along with a window over the kitchen sink adding even more light into your home. The kitchen has a sliding pocket door to the DINING ROOM for easy entertaining with your family and friends. The SPACIOUS LIVING ROOM AND DINING ROOM COMBINATION has CERAMIC TILE FLOORS with sliding glass doors to the PRIVATE OUTDOOR BALCONY along with BEAUTIFUL VIEWS of the common area greenbelt. The MASTER SUITE is SPACIOUS and INCLUDES CEDAR LINED WALK IN CLOSET AND PRIVATE BATH with a WALK IN SHOWER. The SECONDARY BEDROOM IS SPACIOUS also with a LARGE CEDAR LINED WALK IN CLOSET. Additional features include an TANKLESS HOT WATER HEATER, COAT and STORAGE CLOSETS, NEUTRAL INTERIOR PAINT, CERAMIC TILE FLOORS THROUGHOUT, STORAGE CLOSET/CAGE ON THE 4TH FLOOR, a CONVENIENTLY LOCATED COVERED CARPORT #14-37, CEILING FANS, trash and community laundry just down the hall for your convenience. This Spanish themed development is covered in large oaks, Spanish moss and has a park-like setting throughout. The HOA community amenities include a heated swimming pool, large deck seating area, fitness center, large recreation room, card room and billiard room, shuffleboard courts, horseshoes and more! Centrally located to several beaches including Clearwater Beach and Honeymoon Island, restaurants, shopping, medical facilities, Tampa International Airport and so much more. LOW HOA DUES - NO FLOOD INSURANCE REQUIRED. FURNISHING ARE NEGOTIABLE. MUST SEE, IT WON'T LAST!

    This property is not currently displayed as for sale or rent on Zillow. This may be different from what's on other websites or public sources.

    Originating MLS: West Pasco

    Facts & features

    Interior

    Bedrooms & bathrooms
    • Bedrooms: 2
    • Bathrooms: 2
    • Full bathrooms: 2
    Features
    • Ceiling Fans(s), Eating Space In Kitchen, Open Floorplan, Split Bedroom, Walk-In Closet(s), Elevator, Living Room/Dining Room Combo, Window Treatments
    Interior area
    • Total interior livable area: 1,150 sqft

    Property

    Parking
    • Total spaces: 1
    • Parking features: Carport
    Features
    • Levels: One
    • Exterior features: Cement / Concrete
    • Has view: Yes
    • View description: None
    Lot
    • Size: 2.13 Acres
    Details
    • Parcel number: 172916803740003030

    Construction

    Type & style
    • Home type: Condo
    • Architectural style: Spanish/Mediterranean
    • Property subtype: Condominium
    Materials
    • wood frame
    Condition
    • Year built: 1972

    Utilities & green energy

    • Sewer: Public Sewer
    • Water: Public
    • Utilities for property: Public

    Community & HOA

    Community
    • Subdivision: SEVILLE CONDO
    HOA
    • Has HOA: Yes
    • Amenities included: Clubhouse, Elevators, Fitness Center, Pool, Storage, Recreation Facilities
    • Services included: Community Pool, Maintenance Grounds, Recreational Facilities, Trash, Maintenance Exterior, Pest Control, Water
    • HOA fee: $338 monthly
    Location
    • Region: Clearwater

    Financial & listing details

    • Price per square foot: $157/sqft
    • Tax assessed value: $170,432
    • Annual tax amount: $2,248
    • Listing terms: Cash, Conventional
    • Ownership: Fee Simple

    Price history

    DateEventPrice
    7/12/2024Listing removed$164,500$143/sqft
    Source: Stellar MLS #W7832007 Report a problem
    5/21/2021Sold$164,500$143/sqft
    Source: Public Record Report a problem
    4/1/2021Pending sale$164,500$143/sqft
    Source: Stellar MLS #W7832007 Report a problem
    3/28/2021Listed for sale$164,500+189.6%$143/sqft
    Source: Stellar MLS #W7832007 Report a problem
    4/29/1997Sold$56,800+33.6%$49/sqft
    Source: Public Record Report a problem
    2/28/1995Sold$42,500$37/sqft
    Source: Public Record Report a problem

    Public tax history

    YearProperty taxesTax assessment
    2025$2,248 +6.2%$158,538 +2.9%
    2024$2,117 +2.4%$154,070 +3%
    2023$2,068 +3.6%$149,583 +3%
    2022$1,996 -4.9%$145,226 +44.5%
    2021$2,100 +10.9%$100,530 +10%
    2020$1,893 +6.2%$91,391 +10%
    2019$1,782 $83,083 -8.1%
    2018$1,782 +6%$90,453 +31.3%
    2017$1,680 +26.2%$68,885 +1.9%
    2016$1,331 +8.4%$67,595 +12.3%
    2015$1,228 +10.3%$60,185 +12.1%
    2014$1,113 +7.3%$53,690 +6.1%
    2013$1,038 +13.3%$50,584 +18.6%
    2012$916 $42,635 -34.1%
    2011-- $64,729 +17.1%
    2010-- $55,268 -17.8%
    2009-- $67,230 -25.1%
    2008$1,826 $89,700 -15.9%
    2007-- $106,600 +43.3%
    2005-- $74,400 +15%
    2004$1,486 +15.4%$64,700 +15.9%
    2003$1,288 +30.9%$55,800 +3.1%
    2002$984 $54,100 +27%
    2001$984 +7.5%$42,600 +7%
    2000$915 $39,800
    Find assessor info on the county website

    Neighborhood: 33764

    Nearby schools

    GreatSchools rating
    Schools provided by the listing agent
    • Elementary: Eisenhower Elementary-PN
    • Middle: Oak Grove Middle-PN
    • High: Clearwater High-PN

    Source: The MLS. This data may not be complete. We recommend contacting the local school district to confirm school assignments for this home.

    Get a cash offer in 3 minutes
    Find out how much your home could sell for in as little as 3 minutes with a no-obligation cash offer.
    Estimated market value
    $180,300
    Get a cash offer in 3 minutes
    Find out how much your home could sell for in as little as 3 minutes with a no-obligation cash offer.
    Estimated market value
    $180,300