Beautiful, light, remodeled 1-bedroom, 1-bath (low HOA fee) apartment at Seville Condo with private balcony. Fully furnished available to move in . High end European furniture included in the price. If furniture not required price can be negotiated. Cedar wood walking closet for ample storage, with laundry room on the same floor right around the corner from the unit. Extra storage 1 floor up. Great neighborhood if you prefer a relaxed atmosphere (55 plus). Each building is independently managed, ensuring a high level of care. Charming, quiet area (low levels of noise from traffic), with beautiful park, pool and close access to Tampa Bay water. Beach is only a short drive away. Very convenient parking area. Private, covered parking that provides protection year around. The community includes excellent amenities including a large pool, an updated Clubhouse with full kitchen, Peacock Billiards room and a fitness center. Walking distance to Clearwater mall (Costco, Lowes, Target, Panera Bread, restaurants...) Schedule your private showing and see all that this apartment has to offer.
For sale
Price cut: $19.9K (6/1)
$129,900
2650 PEARCE DRIVE #309, CLEARWATER, FL 33764
1beds
775sqft
:
Get pre-qualified$1,389/mo
Condominium
Built in 1972
-- sqft lot
$-- Zestimate®
$168/sqft
$449/mo HOA
What's special
Private balconyBeautiful parkVery convenient parking area
- 195 days |
- 126 |
- 5 |
Zillow last checked:
Listing updated:
Listed by:
John Keller, III 727-586-1497,
JACK KELLER INC 727-586-1497
Source: Stellar MLS,MLS#: TB8466104 Originating MLS: Suncoast Tampa
Originating MLS: Suncoast Tampa
Facts & features
Interior
Bedrooms & bathrooms
- Bedrooms: 1
- Bathrooms: 1
- Full bathrooms: 1
Rooms
- Room types: Storage Rooms
Primary bedroom
- Features: Dual Closets
- Level: Third
- Area: 240 Square Feet
- Dimensions: 15x16
Kitchen
- Level: Third
- Area: 80 Square Feet
- Dimensions: 8x10
Living room
- Level: Third
- Area: 272 Square Feet
- Dimensions: 17x16
Heating
- Central, Heat Pump
Cooling
- Central Air
Appliances
- Included: Cooktop, Dishwasher, Electric Water Heater, Freezer, Ice Maker, Microwave, Range, Refrigerator
- Laundry: Common Area, Same Floor As Condo Unit
Features
- Elevator, Living Room/Dining Room Combo, Stone Counters, Thermostat, Walk-In Closet(s)
- Flooring: Ceramic Tile, Laminate
- Doors: Sliding Doors
- Windows: Blinds, Window Treatments
- Has fireplace: No
- Fireplace features: Electric
Interior area
- Total structure area: 775
- Total interior livable area: 775 sqft
Video & virtual tour
Property
Parking
- Total spaces: 1
- Parking features: Carport
- Carport spaces: 1
Features
- Levels: Three Or More
- Stories: 3
- Exterior features: Balcony, Private Mailbox, Rain Gutters, Sidewalk, Sprinkler Metered
- Pool features: Lighting
- Has view: Yes
- View description: Garden
Details
- Additional structures: Other, Storage
- Parcel number: 172916803740003090
- Special conditions: None
Construction
Type & style
- Home type: Condo
- Architectural style: Courtyard,Other
- Property subtype: Condominium
Materials
- Block
- Foundation: Concrete Perimeter
- Roof: Built-Up
Condition
- New construction: No
- Year built: 1972
Utilities & green energy
- Sewer: Public Sewer
- Water: Public
- Utilities for property: BB/HS Internet Available, Cable Connected, Electricity Connected, Sewer Connected, Street Lights, Water Connected
Community & HOA
Community
- Features: Association Recreation - Owned, No Truck/RV/Motorcycle Parking, Sidewalks
- Security: Fire Alarm, Smoke Detector(s)
- Pet fee: $0 monthly
- Senior community: Yes
- Subdivision: SEVILLE CONDO 14
HOA
- Has HOA: Yes
- Amenities included: Elevator(s), Maintenance, Recreation Facilities, Storage
- Services included: Cable TV, Community Pool, Insurance, Internet, Maintenance Structure, Maintenance Grounds, Manager, Pest Control, Pool Maintenance, Recreational Facilities, Sewer, Trash, Water
- HOA fee: $449 monthly
- HOA name: Christina M. Spinello
- HOA phone: 321-695-0209
Location
- Region: Clearwater
Financial & listing details
- Price per square foot: $168/sqft
- Tax assessed value: $114,647
- Annual tax amount: $213
- Date on market: 1/19/2026
- Cumulative days on market: 195 days
- Listing terms: Cash
- Ownership: Fee Simple
- Total actual rent: 0
- Electric utility on property: Yes
- Road surface type: Other
Estimated market value
Not available
Estimated sales range
Not available
$1,502/mo
Price history
| Date | Event | Price |
|---|---|---|
| 6/1/2026 | Price change | $129,900-13.3%$168/sqft |
Source:  Stellar MLS #TB8466104 Report a problem Stellar MLS #TB8466104 Report a problem | ||
| 1/19/2026 | Listed for sale | $149,800+476.2%$193/sqft |
Source: Stellar MLS #TB8466104 Report a problem | ||
| 10/13/1999 | Sold | $26,000$34/sqft |
Source: Public Record Report a problem | ||
Public tax history
| Year | Property taxes | Tax assessment |
|---|---|---|
| 2025 | $238 +11.7% | $37,298 +2.9% |
| 2024 | $213 +8.5% | $36,247 +3% |
| 2023 | $196 +10.5% | $35,191 +3% |
| 2022 | $178 +7% | $34,166 +3% |
| 2021 | $166 | $33,171 +1.4% |
| 2020 | -- | $32,713 +2.3% |
| 2019 | $145 | $31,978 +1.9% |
| 2018 | $145 +8.5% | $31,382 +2.1% |
| 2017 | $133 +26.2% | $30,737 +2.1% |
| 2016 | $106 +2.1% | $30,105 +0.7% |
| 2015 | $104 +4.7% | $29,896 +0.8% |
| 2014 | $99 +9.2% | $29,659 +1.5% |
| 2013 | $91 +13.2% | $29,221 +1.7% |
| 2012 | $80 | $28,733 -18.1% |
| 2011 | -- | $35,062 +1.5% |
| 2010 | -- | $34,544 +2.7% |
| 2009 | -- | $33,636 +0.1% |
| 2008 | $175 | $33,602 +3% |
| 2007 | -- | $32,623 -38.8% |
| 2005 | -- | $53,300 +28.7% |
| 2004 | $115 +10.6% | $41,400 +14.4% |
| 2003 | $104 +32.3% | $36,200 +7.1% |
| 2002 | $79 | $33,800 +17.8% |
| 2001 | $79 +31.4% | $28,700 +4% |
| 2000 | $60 | $27,600 |
Find assessor info on the county website
Monthly payment
Est. payment
Payment breakdown
Explore the cost of this home by adjusting the details. Changes won't be saved.Climate risks
Neighborhood: 33764
Nearby schools
GreatSchools rating
- 5/10Eisenhower Elementary SchoolGrades: PK-5Distance: 1.1 mi
- 6/10Oak Grove Middle SchoolGrades: 6-8Distance: 1.5 mi
- 5/10Clearwater High SchoolGrades: 9-12Distance: 2 mi
- $176,0002 bd2 ba1.4k sqft2650 Pearce Dr UNIT 101, Clearwater, FL 33764Sold

- $184,0002 bd2 ba1.1k sqft2650 Pearce Dr UNIT 103, Clearwater, FL 33764Sold

- $129,0002 bd1 ba1.2k sqft2650 Pearce Dr UNIT 106, Clearwater, FL 33764For Sale

- $125,0002 bd2 ba1.1k sqft2650 Pearce Dr UNIT 110, Clearwater, FL 33764Sold

- $180,0002 bd2 ba1.4k sqft2650 Pearce Dr UNIT 301, Clearwater, FL 33764Sold
- $159,0002 bd2 ba1.1k sqft2650 Pearce Dr UNIT 403, Clearwater, FL 33764Sold
- $180,0002 bd2 ba1.4k sqft2650 Pearce Dr UNIT 407, Clearwater, FL 33764Sold
- $169,6002 bd2 ba1.1k sqft2650 Pearce Dr UNIT 102, Clearwater, FL 33764Off Market
A local agent can set up tours, give advice and negotiate with sellers.
Similar homes
- $135,0001 bd1 ba875 sqft19029 US HIGHWAY 19 N #6-14, CLEARWATER, FL 33764For Sale

 MLS ID #TB8488370, Kelly Pillon, COLDWELL BANKER REALTY. Stellar MLS
 - $155,0002 bd2 ba1.1k sqft19029 US HIGHWAY 19 N #21F, CLEARWATER, FL 33764For Sale
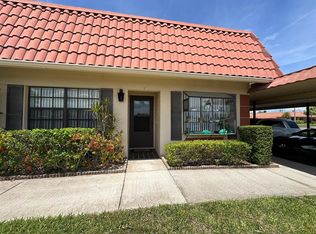 MLS ID #O6428893, Nisim Korkus, HIGHLIGHT REALTY CORP/LW. Stellar MLS
 - $149,9002 bd1 ba865 sqft1243 S MARTIN LUTHER KING JR AVENUE #B205, CLEARWATER, FL 33756For Sale
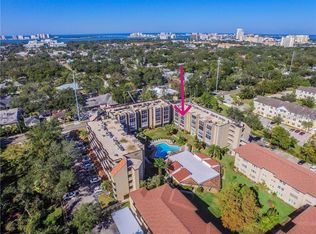 MLS ID #TB8533419, Lucy Scheuringer, REALTY CONCEPTS OF PINELLAS. Stellar MLS
 - $132,0002 bd1 ba812 sqft1175 MISSION CIRCLE #1175, CLEARWATER, FL 33759For Sale
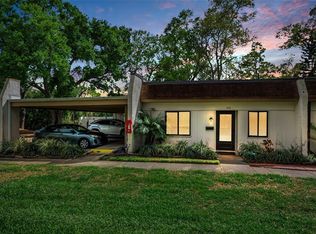 MLS ID #TB8485266, Samuel Rudolph, COLDWELL BANKER REALTY. Stellar MLS
 - $113,0002 bd2 ba932 sqft1433 S BELCHER ROAD #G1, CLEARWATER, FL 33764For SaleMLS ID #TB8528473, Emil Salib, VORO LLC. Stellar MLS
- $139,9002 bd2 ba886 sqft1510 FLINT DRIVE W #10-F, CLEARWATER, FL 33759For SaleMLS ID #TB8527346, Marsha Rantala, PA, FUTURE HOME REALTY INC. Stellar MLS
- $124,9991 bd1 ba593 sqft24862 US HIGHWAY 19 N #1804, CLEARWATER, FL 33763For SaleMLS ID #TB8501427, Cindy Alderman, CENTURY 21 COASTAL ALLIANCE. Stellar MLS
- $137,5002 bd1 ba795 sqft1100 E BAY DRIVE #35, LARGO, FL 33770For SaleMLS ID #TB8462972, Joanne Marinho, CHARLES RUTENBERG REALTY INC. Stellar MLS
- $130,0002 bd2 ba813 sqft1799 N HIGHLAND AVENUE #172, CLEARWATER, FL 33755For SaleMLS ID #W7886496, Ralph Harvey, LISTWITHFREEDOM.COM. Stellar MLS
- $149,9002 bd2 ba970 sqft2737 E ENTERPRISE ROAD #151, CLEARWATER, FL 33759For SaleMLS ID #TB8516209, Emad Attia, BHHS FLORIDA PROPERTIES GROUP. Stellar MLS
- $155,0002 bd1 ba1k sqft337 S MCMULLEN BOOTH ROAD #157, CLEARWATER, FL 33759For SaleMLS ID #TB8395041, Jeannie Merrick, EMBASSY REAL ESTATE GROUP INC. Stellar MLS
- $125,0001 bd1 ba765 sqft5357 81ST STREET N #15, ST PETERSBURG, FL 33709For SaleMLS ID #TB8518919, Marissa Burgos, COLDWELL BANKER REALTY. Stellar MLS
- $129,9002 bd2 ba835 sqft4300 58TH STREET N #1909, KENNETH CITY, FL 33709For SaleMLS ID #TB8346174, Kathy Ruff, HOME SWEET HOME REAL ESTATE. Stellar MLS
- $124,9001 bd1 ba593 sqft2452 ENTERPRISE ROAD #29, CLEARWATER, FL 33763For SaleMLS ID #G5106233, James Colston Jr, SALTY PAWS PROPERTIES, LLC. Stellar MLS
- $149,0002 bd2 ba1.1k sqft2448 COLUMBIA DRIVE #28, CLEARWATER, FL 33763For SaleMLS ID #TB8532070, Betty Stoddard, CHARLES RUTENBERG REALTY INC. Stellar MLS
- $168,0002 bd2 ba1.1k sqft2330 ECUADORIAN WAY #32, CLEARWATER, FL 33763For SaleMLS ID #TB8488701, Rose Parsons, DALTON WADE INC. Stellar MLS
- $159,0002 bd1 ba1.1k sqft2464 AUSTRALIA WAY E #14, CLEARWATER, FL 33763For SaleMLS ID #TB8531858, Galia Baldridge, BONOMO REALTY LLC. Stellar MLS
- $129,5001 bd1 ba675 sqft2333 FEATHER SOUND DRIVE #A208, CLEARWATER, FL 33762For SaleMLS ID #O6409788, Peter Lopez, LPT REALTY, LLC. Stellar MLS
- $124,9002 bd2 ba813 sqft1799 N HIGHLAND AVENUE #170, CLEARWATER, FL 33755For SaleMLS ID #TB8380932, Louise Alepins, LPT REALTY, LLC. Stellar MLS
- $131,7002 bd2 ba960 sqft5925 TERRACE PARK DRIVE N #111, ST PETERSBURG, FL 33709For SaleMLS ID #TB8486819, John Suleiman, COMPASS FLORIDA LLC. Stellar MLS
