Country views of farm land and high desert mountains! Enjoy this 3221 sf home on 1.14 acres in East Central Carson City. Scenes of Silver Saddle Ranch, Carson river and the Tahoe Mountain range. Drive up to this two story home with a private flowery front yard. Original 1962 800sf, remodeled in 1998. This home dons a formal dining area w pellet stove and french doors to back yard, separate family room with second pellet stove and full bath. Open kitchen has vinyl planking that flows into the kitchen nook., Enter the separate living room with double french doors and a french door to the backyard and hot tub that overlook the farmland. The second story has the large primary bedroom with west facing private deck, bright large bathroom: double sinks, tub and separate shower. Big first East facing guest bedroom, second spacious guest bedroom with attached very generous den/bonus room with private entrance. Plenty of space for rv/recreation vehicle storage. Shed on property. Mature trees on property with West views from the backyard.
Closed
$700,000
2650 Pinion Hills Dr, Carson City, NV 89701
3beds
3,221sqft
Single Family Residence
Built in 1962
1.14 Acres Lot
$803,000 Zestimate®
$217/sqft
$2,928 Estimated rent
Home value
$803,000
$747,000 - $867,000
$2,928/mo
Zestimate® history
Owner options
List your home for rent
$2,928/mo
Rent Zestimate®
Find your next renter with Zillow Rental Manager. Plus, with online applications, you can quickly screen prospective tenants – for free.
$2,928/mo
Rent Zestimate®
Refinance and save
$4,052/mo
Est. payment
Refinancing to a lower rate could help reduce your monthly payments and save thousands over the life of the loan.
$4,052/mo
Est. payment
Explore your selling options
Work with a Zillow partner agent
Leverage their expertise and Zillow's premium Showcase listings to get your home seen by more buyers.
Get startedList with your own agent
Get your home in front of millions of buyers by listing it on Zillow.
Learn how to do itSell it yourself
Take full control of how buyers see your home on Zillow by listing For Sale by Owner (FSBO).
List your homeWhat's special
Zillow last checked:
Listing updated:
Listed by:
Vicki Harkleroad BS.145601 775-720-4754,
Brick & Mortar Properties LLC
Bought with:
Robert Bartshe, BS.144068
RE/MAX Professionals-Carson
Source: NNRMLS,MLS#: 240007635
Facts & features
Interior
Bedrooms & bathrooms
- Bedrooms: 3
- Bathrooms: 2
- Full bathrooms: 2
Heating
- Fireplace(s), Forced Air, Propane
Cooling
- Central Air, Refrigerated
Appliances
- Included: Additional Refrigerator(s), Disposal, Dryer, ENERGY STAR Qualified Appliances, Gas Range, Oven, Refrigerator, Washer
- Laundry: Laundry Area, Shelves
Features
- Ceiling Fan(s), Walk-In Closet(s)
- Flooring: Carpet, Ceramic Tile, Laminate
- Windows: Blinds, Double Pane Windows, Low Emissivity Windows, Vinyl Frames
- Number of fireplaces: 2
- Fireplace features: Pellet Stove
Interior area
- Total structure area: 3,221
- Total interior livable area: 3,221 sqft
Property
Parking
- Total spaces: 2
- Parking features: Attached, Garage Door Opener, RV Access/Parking
- Attached garage spaces: 2
Features
- Stories: 2
- Patio & porch: Patio, Deck
- Exterior features: None
- Fencing: Front Yard,Partial
- Has view: Yes
- View description: Desert, Mountain(s), Valley
Lot
- Size: 1.14 Acres
- Features: Landscaped, Level, Open Lot, Sloped Down, Sprinklers In Front, Sprinklers In Rear
Details
- Parcel number: 01011307
- Zoning: SF1A
- Horses can be raised: Yes
Construction
Type & style
- Home type: SingleFamily
- Property subtype: Single Family Residence
Materials
- Foundation: Crawl Space
- Roof: Composition,Pitched,Shingle
Condition
- Year built: 1962
Utilities & green energy
- Sewer: Septic Tank
- Water: Private, Well
- Utilities for property: Electricity Available, Internet Available, Water Available, Cellular Coverage
Community & HOA
Community
- Security: Smoke Detector(s)
HOA
- Has HOA: No
- Amenities included: None
Location
- Region: Carson City
Financial & listing details
- Price per square foot: $217/sqft
- Tax assessed value: $292,371
- Annual tax amount: $2,760
- Date on market: 6/20/2024
- Cumulative days on market: 141 days
- Listing terms: 1031 Exchange,Cash,Conventional,FHA,VA Loan
Price history
| Date | Event | Price |
|---|---|---|
| 11/7/2024 | Sold | $700,000-6.7%$217/sqft |
Source:  NNRMLS #240007635 Report a problem NNRMLS #240007635 Report a problem | ||
| 9/24/2024 | Pending sale | $750,000$233/sqft |
Source: NNRMLS #240007635 Report a problem | ||
| 9/3/2024 | Price change | $750,000-16.6%$233/sqft |
Source: NNRMLS #240007635 Report a problem | ||
| 8/6/2024 | Price change | $899,000-2.8%$279/sqft |
Source: NNRMLS #240007635 Report a problem | ||
| 7/11/2024 | Price change | $925,000-5.6%$287/sqft |
Source: NNRMLS #240007635 Report a problem | ||
| 6/20/2024 | Listed for sale | $980,000$304/sqft |
Source: NNRMLS #240007635 Report a problem | ||
Public tax history
| Year | Property taxes | Tax assessment |
|---|---|---|
| 2025 | $2,890 +3% | $102,330 -2% |
| 2024 | $2,806 +3% | $104,442 +4% |
| 2023 | $2,724 +3% | $100,467 +12% |
| 2022 | $2,645 +3% | $89,703 +5.4% |
| 2021 | $2,568 | $85,117 +3.2% |
| 2019 | $2,568 +6.1% | $82,483 +4.8% |
| 2018 | $2,420 +3% | $78,672 -0.5% |
| 2017 | $2,350 +3% | $79,068 +5.4% |
| 2016 | $2,281 +2.6% | $74,985 +2.3% |
| 2015 | $2,223 +0.3% | $73,288 +11.5% |
| 2014 | $2,218 +1.5% | $65,743 +12% |
| 2013 | $2,184 +3% | $58,717 -11.7% |
| 2012 | $2,121 +3% | $66,467 -24.6% |
| 2011 | $2,059 +3% | $88,197 -12.9% |
| 2010 | $1,999 +3% | $101,309 -10.2% |
| 2009 | $1,941 +3% | $112,878 -3.2% |
| 2008 | $1,884 +3% | $116,562 +23.8% |
| 2007 | $1,829 | $94,142 +13.5% |
| 2006 | -- | $82,925 +16.9% |
| 2005 | -- | $70,947 +8.7% |
| 2004 | -- | $65,266 +13.8% |
| 2003 | -- | $57,334 -1.7% |
| 2002 | -- | $58,349 +1% |
| 2001 | $1,472 | $57,761 |
Find assessor info on the county website
Neighborhood: 89701
Nearby homes
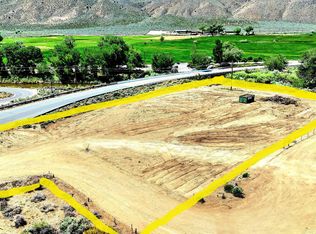
- $290,0001.16 Acres2670 Pinion Hills Dr, Carson City, NV 89701Sold
- $481,7003 bd1 ba1.3k sqft5529 Artemesia Rd, Carson City, NV 89701Off Market
- $559,7002 bd2 ba1.6k sqft5549 Artemesia Rd, Carson City, NV 89701Off Market
- $279,0001 bd1 ba528 sqft2640 Pinion Hills Dr, Carson City, NV 89701Sold
- $142,000-- bd-- ba-- sqft2620 Pinion Hills Dr, Carson City, NV 89701Off Market
- $857,9004 bd1 ba3.2k sqft5455 Artemesia Rd, Carson City, NV 89701Off Market
- $205,998-- bd-- ba-- sqft5455 Artemesia Rd, Carson City, NV 89701Off Market
- $539,5002 bd2 ba1.2k sqft5550 Artemesia Rd, Carson City, NV 89701Off Market
Nearby schools
GreatSchools rating
- 6/10J C Fremont Elementary SchoolGrades: PK-5Distance: 2.6 mi
- 6/10Eagle Valley Middle SchoolGrades: 6-8Distance: 1.3 mi
- 5/10Carson High SchoolGrades: 9-12Distance: 2.9 mi
Schools provided by the listing agent
- Elementary: Empire
- Middle: Eagle Valley
- High: Carson
Source: NNRMLS. This data may not be complete. We recommend contacting the local school district to confirm school assignments for this home.
Get a cash offer in 3 minutes
Find out how much your home could sell for in as little as 3 minutes with a no-obligation cash offer.
Estimated market value
$803,000
Get a cash offer in 3 minutes
Find out how much your home could sell for in as little as 3 minutes with a no-obligation cash offer.
Estimated market value
$803,000
- Nevada
- Carson City
- Carson City
- 89701
- 2650 Pinion Hills Dr
Nearby cities
Nearby zip codes
Other Carson City Topics
