Skip main navigation
Sold for $565,000
  • $565,000

    2650 Plantation Dr, Russellville, TN 37860

    3beds
    2,539sqft
    Single Family Residence, Residential
    Built in 2008
    0.6 Acres Lot
    $586,000 Zestimate®
    $223/sqft
    $3,264 Estimated rent

    Home value

    $586,000

    $557,000 - $615,000

    $3,264/mo

    Zestimate® history
    Loading
    Loading...

    Owner options

    List your home for rent

    $3,264/mo

    Rent Zestimate®

    Find your next renter with Zillow Rental Manager. Plus, with online applications, you can quickly screen prospective tenants – for free.

    Learn more

    $3,264/mo

    Rent Zestimate®

    Refinance and save

    $3,244/mo

    Est. payment

    Refinancing to a lower rate could help reduce your monthly payments and save thousands over the life of the loan.

    See today's rates

    $3,244/mo

    Est. payment

    Explore your selling options

    Work with a Zillow partner agent

    Leverage their expertise and Zillow's premium Showcase listings to get your home seen by more buyers.

    Get started

    List with your own agent

    Get your home in front of millions of buyers by listing it on Zillow.

    Learn how to do it

    Sell it yourself

    Take full control of how buyers see your home on Zillow by listing For Sale by Owner (FSBO).

    List your home

    What's special

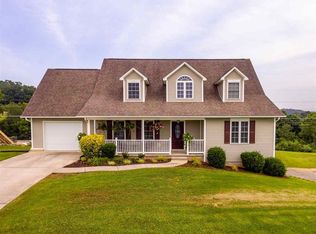
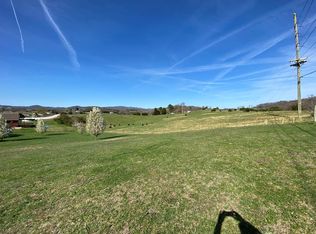
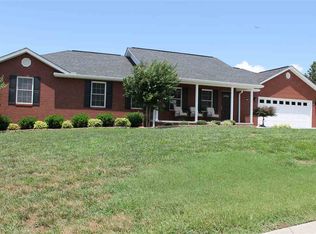
    Step into this beautiful home chocked full of extras. This 3 bedroom 3.5 bath home offers a welcoming foyer, open concept main level living, vaulted ceilings, well appointed kitchen with breakfast bar, dining area, main level laundry room, and a covered deck which is beyond impressive sporting stone flooring and tongue and groove ceiling. Downstairs there is a large family area that offers a multitude of recreational possibilities, a bonus room for a number of uses 4 bedroom, office, etc. and a storage galore. All of this including a sparkling inground pool complete with waterfall, stone patio and a pool house fit for ''royalty'' offering a sweet kitchen and fireplace for preparing food and entertaining. Don't like the thought of peolple tracking through the house with wet feet? No worries there is a outside bath for friends and family. Need extra parking space? This home also offers main level and lower level garages and extra concrete for outside activities. This is a ''Must see'' home so don''t wait to schedule a showing. Information deemed accurate per CRS but not guaranteed. Buyer and agent to verify all information to their satisfaction, Have inspections, etc.

    Zillow last checked:

    Listing updated:

    Listed by:

    David Quillen 423-748-0901,

    Crye-Leike Lakeway Real Estate,

    Leslie Lamb 423-312-2010

    Bought with:

    Non Member

    Non Member - Sales

    Source: Lakeway Area AOR,MLS#: 704655MLS Logo

    Facts & features

    Interior

    Bedrooms & bathrooms
    • Bedrooms: 3
    • Bathrooms: 4
    • Full bathrooms: 3
    • 1/2 bathrooms: 1
    • Main level bathrooms: 2
    • Main level bedrooms: 3
    Bedroom 1
    • Level: Main
    Bedroom 2
    • Level: Main
    Bedroom 3
    • Level: Main
    Bathroom 1
    • Level: Main
    Bathroom 2
    • Level: Main
    Bathroom 3
    • Level: Lower
    Bonus room
    • Description: area also plumbed for bath
    • Level: Upper
    Bonus room
    • Level: Lower
    Dining room
    • Description: combo
    • Level: Main
    Family room
    • Level: Lower
    Foyer
    • Level: Main
    Kitchen
    • Level: Main
    Laundry
    • Level: Main
    Living room
    • Description: fireplace
    • Level: Main
    Heating
    • Central, Ductless, Fireplace(s), Heat Pump
    Cooling
    • Ceiling Fan(s), Central Air, Dual, Electric, Heat Pump, Multi Units
    Appliances
    • Included: Dishwasher, Electric Range, Electric Water Heater, Microwave, Refrigerator
    • Laundry: Electric Dryer Hookup, Laundry Room, Main Level
    Features
    • Breakfast Bar, Cathedral Ceiling(s), Ceiling Fan(s), Crown Molding, Entrance Foyer, High Ceilings, Walk-In Closet(s), Other
    • Flooring: Carpet, Hardwood, Tile
    • Windows: Blinds, Double Pane Windows, Tilt Windows
    • Basement: Concrete,Daylight,Interior Entry,Partial,Partially Finished,Walk-Out Access,Walk-Up Access
    • Number of fireplaces: 2
    • Fireplace features: Gas Log, Living Room, Metal, Outside, Ventless
    Interior area
    • Total interior livable area: 2,539 sqft
    • Finished area above ground: 1,854
    • Finished area below ground: 684

    Property

    Parking
    • Total spaces: 3
    • Parking features: Garage - Attached
    • Attached garage spaces: 3
    Features
    • Levels: One
    • Stories: 1
    • Patio & porch: Covered, Deck, Front Porch, Patio
    • Exterior features: Lighting, Outdoor Kitchen, Rain Gutters, Storage, Other
    • Has private pool: Yes
    • Pool features: Fenced, In Ground, Liner, Vinyl, Waterfall, See Remarks
    • Has spa: Yes
    • Spa features: Bath
    • Fencing: Back Yard,Partial,Other,See Remarks
    Lot
    • Size: 0.6 Acres
    • Dimensions: 132 x 200 x 132 x 200
    • Features: Back Yard, Front Yard, Gentle Sloping, Landscaped, Level
    Details
    • Additional structures: Outdoor Kitchen, Pool House
    • Parcel number: 011O A 03000 000

    Construction

    Type & style
    • Home type: SingleFamily
    • Architectural style: Ranch
    • Property subtype: Single Family Residence, Residential
    Materials
    • Block, Brick, Concrete, Frame, Stone Veneer
    • Foundation: Block, Brick/Mortar, Combination
    • Roof: Composition,Shingle
    Condition
    • Updated/Remodeled
    • New construction: No
    • Year built: 2008

    Utilities & green energy

    • Electric: 220 Volts in Laundry, Circuit Breakers
    • Sewer: Septic Tank
    • Utilities for property: Cable Available, Electricity Connected, Water Connected, Fiber Internet, Other

    Community & HOA

    HOA
    • Has HOA: No
    • Amenities included: Laundry
    Location
    • Region: Russellville

    Financial & listing details

    • Price per square foot: $223/sqft
    • Tax assessed value: $517,000
    • Annual tax amount: $1,034
    • Date on market: 8/7/2024
    • Electric utility on property: Yes
    • Road surface type: Paved

    Price history

    DateEventPrice
    9/9/2024Sold$565,000-5.8%$223/sqft
    Source: Lakeway Area AOR #704655 Report a problem
    8/8/2024Pending sale$599,900$236/sqft
    Source: Lakeway Area AOR #704655 Report a problem
    8/7/2024Listed for sale$599,900+1906.4%$236/sqft
    Source: Lakeway Area AOR #704655 Report a problem
    6/24/2023Listing removed--
    Source: Lakeway Area AOR #605860 Report a problem
    2/18/2023Price change$29,900-14.3%$12/sqft
    Source: Lakeway Area AOR #605860 Report a problem
    7/25/2022Price change$34,900-7.9%$14/sqft
    Source: Lakeway Area AOR #605860 Report a problem
    3/2/2022Listed for sale$37,900-77.7%$15/sqft
    Source: Lakeway Area AOR #605860 Report a problem
    3/23/2010Sold$170,000-14.4%$67/sqft
    Source: Public Record Report a problem
    12/1/2008Sold$198,516-13.7%$78/sqft
    Source: Public Record Report a problem
    8/31/2008Listing removed$229,900$91/sqft
    Source: Homes & Land #517710 Report a problem
    2/2/2008Listed for sale$229,900$91/sqft
    Source: Homes & Land #517710 Report a problem

    Public tax history

    YearProperty taxesTax assessment
    2025$1,900 +83.6%$129,250 +146.1%
    2024$1,035 $52,525
    2023$1,035 $52,525
    2022$1,035 $52,525
    2021$1,035 $52,525
    2020$1,035 +4%$52,525 +12.5%
    2019$995 $46,700
    2018$995 0%$46,700
    2017$995 $46,700
    2016$995 +15.2%$46,700
    2015$864 $46,700 +21.1%
    2014-- $38,575 -13%
    2013-- $44,350
    2011$820 $44,350
    2010$820 $44,350
    2009-- $44,350 +153.8%
    2008$384 +292.7%$17,475 +292.7%
    2007$98 +4.8%$4,450
    2006$93 $4,450
    2005$93 -11%$4,450
    2004$105 $4,450
    Find assessor info on the county website

    Neighborhood: 37860

    Nearby schools

    GreatSchools rating
    Get pre-qualified for a loan
    At Zillow Home Loans, we can pre-qualify you in as little as 5 minutes with no impact to your credit score.

    An equal housing lender. NMLS #10287.