Skip main navigation
Closed
  • $400,000

    2650 Providence Ln, Lindenhurst, IL 60046

    4beds
    2,252sqft
    Single Family Residence
    Built in 1997
    0.27 Acres Lot
    $449,700 Zestimate®
    $178/sqft
    $3,390 Estimated rent

    Home value

    $449,700

    $427,000 - $477,000

    $3,390/mo

    Zestimate® history
    Loading
    Loading...

    Owner options

    List your home for rent

    $3,390/mo

    Rent Zestimate®

    Find your next renter with Zillow Rental Manager. Plus, with online applications, you can quickly screen prospective tenants – for free.

    Learn more

    $3,390/mo

    Rent Zestimate®

    Refinance and save

    $3,267/mo

    Est. payment

    Refinancing to a lower rate could help reduce your monthly payments and save thousands over the life of the loan.

    See today's rates

    $3,267/mo

    Est. payment

    Explore your selling options

    Work with a Zillow partner agent

    Leverage their expertise and Zillow's premium Showcase listings to get your home seen by more buyers.

    Get started

    List with your own agent

    Get your home in front of millions of buyers by listing it on Zillow.

    Learn how to do it

    Sell it yourself

    Take full control of how buyers see your home on Zillow by listing For Sale by Owner (FSBO).

    List your home

    What's special

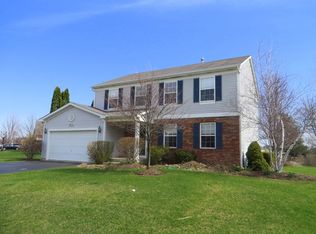
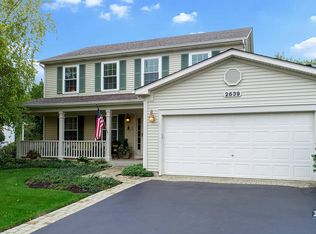
    Welcome to this stunning 4-bedroom, 2.5-bathroom home in the highly sought-after Heritage Trails! From the moment you arrive, you'll be captivated by the beautiful fenced-in yard and mature trees that surround a private deck, perfect for outdoor entertaining. Step inside and prepare to be wowed by soaring volume ceilings, new light fixtures, fresh paint, and gleaming hardwood floors. Natural light floods the spacious living room, creating the perfect atmosphere for hosting friends and family. The fabulous dining room, with its chic modern light fixture, sets the stage for memorable meals, while the stylish kitchen boasts oak cabinets, a center island, and a trendy backsplash, all tied together by an inviting eat-in area. The adjoining family room, featuring a wall of windows and a cozy whitewashed brick fireplace, is perfect for those chilly nights spent snuggled up with loved ones. A convenient laundry/mudroom and half bath complete the main level. Upstairs, you'll find a luxurious Primary Suite with volume ceilings, fresh paint, new carpet, and a dreamy en suite bathroom that offers a double vanity, soaking tub, separate shower, and a walk-in closet. Three additional bedrooms and an updated full bath complete the upper floor. Head down to the fully finished basement, with luxury vinyl flooring, providing an ideal space for entertaining a crowd. This home truly has it all-don't miss your chance to make it yours!

    Zillow last checked:

    Listing updated:

    Listing courtesy of:

    Lisa Wolf 224-627-5600,

    Keller Williams North Shore West

    Bought with:

    Gennadiy Zlotnik

    American Real Estate Services

    Source: MRED as distributed by MLS GRID,MLS#: 12162740MLS Logo

    Facts & features

    Interior

    Bedrooms & bathrooms
    • Bedrooms: 4
    • Bathrooms: 3
    • Full bathrooms: 2
    • 1/2 bathrooms: 1
    Primary bedroom
    • Features: Flooring (Carpet), Bathroom (Full)
    • Level: Second
    • Area: 320 Square Feet
    • Dimensions: 20X16
    Bedroom 2
    • Features: Flooring (Carpet)
    • Level: Second
    • Area: 156 Square Feet
    • Dimensions: 13X12
    Bedroom 3
    • Features: Flooring (Carpet)
    • Level: Second
    • Area: 132 Square Feet
    • Dimensions: 12X11
    Bedroom 4
    • Features: Flooring (Carpet)
    • Level: Second
    • Area: 120 Square Feet
    • Dimensions: 12X10
    Dining room
    • Features: Flooring (Carpet)
    • Level: Main
    • Area: 130 Square Feet
    • Dimensions: 10X13
    Family room
    • Features: Flooring (Carpet)
    • Level: Main
    • Area: 210 Square Feet
    • Dimensions: 14X15
    Foyer
    • Features: Flooring (Hardwood)
    • Level: Main
    • Area: 112 Square Feet
    • Dimensions: 14X08
    Kitchen
    • Features: Kitchen (Eating Area-Table Space, Island, Pantry-Closet), Flooring (Hardwood)
    • Level: Main
    • Area: 204 Square Feet
    • Dimensions: 12X17
    Laundry
    • Features: Flooring (Ceramic Tile)
    • Level: Main
    • Area: 42 Square Feet
    • Dimensions: 6X7
    Living room
    • Features: Flooring (Carpet)
    • Level: Main
    • Area: 156 Square Feet
    • Dimensions: 13X12
    Recreation room
    • Features: Flooring (Vinyl)
    • Level: Basement
    • Area: 493 Square Feet
    • Dimensions: 17X29
    Heating
    • Natural Gas, Forced Air
    Cooling
    • Central Air
    Appliances
    • Included: Range, Microwave, Dishwasher, Refrigerator, Washer, Dryer, Disposal, Water Softener Owned
    • Laundry: Main Level
    Features
    • Cathedral Ceiling(s)
    • Flooring: Hardwood
    • Basement: Finished,Full
    • Number of fireplaces: 1
    • Fireplace features: Family Room
    Interior area
    • Total structure area: 0
    • Total interior livable area: 2,252 sqft

    Property

    Parking
    • Total spaces: 2
    • Parking features: Asphalt, On Site, Garage Owned, Attached, Garage
    • Attached garage spaces: 2
    Accessibility
    • Accessibility features: No Disability Access
    Features
    • Stories: 2
    • Patio & porch: Deck
    • Fencing: Fenced
    Lot
    • Size: 0.27 Acres
    • Dimensions: 118X120X70X128
    • Features: Landscaped
    Details
    • Parcel number: 02253110100000
    • Special conditions: None

    Construction

    Type & style
    • Home type: SingleFamily
    • Architectural style: Traditional
    • Property subtype: Single Family Residence
    Materials
    • Vinyl Siding, Brick
    • Foundation: Concrete Perimeter
    • Roof: Asphalt
    Condition
    • New construction: No
    • Year built: 1997
    Details
    • Builder model: DURHAM

    Utilities & green energy

    • Electric: Circuit Breakers
    • Sewer: Public Sewer, Storm Sewer
    • Water: Public

    Community & neighborhood

    Community
    • Community features: Curbs, Sidewalks, Street Lights, Street Paved
    Location
    • Region: Lindenhurst
    • Subdivision: Heritage Trails

    HOA & financial

    HOA
    • Has HOA: Yes
    • HOA fee: $250 annually
    • Services included: Other

    Other

    Other facts
    • Listing terms: Conventional
    • Ownership: Fee Simple

    Price history

    DateEventPrice
    10/25/2024Sold$400,000+0%$178/sqft
    Source: MRED as distributed by MLS GRID #12162740 Report a problem
    9/19/2024Contingent$399,900$178/sqft
    Source: MRED as distributed by MLS GRID #12162740 Report a problem
    9/13/2024Listed for sale$399,900+53.8%$178/sqft
    Source: MRED as distributed by MLS GRID #12162740 Report a problem
    9/23/2019Sold$260,000-1.3%$115/sqft
    Source: MRED as distributed by MLS GRID #10374966 Report a problem
    8/20/2019Pending sale$263,500$117/sqft
    Source: HomeSmart Connect #10374966 Report a problem
    8/10/2019Price change$263,500-2.6%$117/sqft
    Source: HomeSmart Connect #10374966 Report a problem
    7/29/2019Price change$270,500-2.3%$120/sqft
    Source: HomeSmart Connect #10374966 Report a problem
    7/12/2019Price change$277,000-2.5%$123/sqft
    Source: HomeSmart Connect #10374966 Report a problem
    7/5/2019Price change$284,000-1.7%$126/sqft
    Source: HomeSmart Connect #10374966 Report a problem
    5/10/2019Listed for sale$289,000+15.6%$128/sqft
    Source: Homesmart Connect LLC #10374966 Report a problem
    12/12/2016Listing removed$250,000$111/sqft
    Source: RE/MAX Suburban #09284228 Report a problem
    10/17/2016Price change$250,000-3.3%$111/sqft
    Source: RE/MAX Suburban #09284228 Report a problem
    8/29/2016Price change$258,500-1.9%$115/sqft
    Source: RE/MAX Suburban #09284228 Report a problem
    8/10/2016Price change$263,500-1.9%$117/sqft
    Source: RE/MAX Suburban #09284228 Report a problem
    7/12/2016Price change$268,500-1.4%$119/sqft
    Source: RE/MAX Suburban #09284228 Report a problem
    6/15/2016Price change$272,450-4.2%$121/sqft
    Source: Coldwell Banker Hometrust R.E #09171096 Report a problem
    5/20/2016Price change$284,500-1.7%$126/sqft
    Source: Coldwell Banker Hometrust R.E #09171096 Report a problem
    4/20/2016Price change$289,500-3.5%$129/sqft
    Source: Coldwell Banker Hometrust R.E #09171096 Report a problem
    4/12/2016Listed for sale$300,000$133/sqft
    Source: Coldwell Banker Hometrust R.E #09171096 Report a problem
    4/12/2016Pending sale$300,000$133/sqft
    Source: Coldwell Banker Hometrust R.E #09171096 Report a problem
    3/21/2016Listed for sale$300,000-3.2%$133/sqft
    Source: Coldwell Banker Hometrust R.E #09171096 Report a problem
    9/4/2008Sold$310,000-6%$138/sqft
    Source: Public Record Report a problem
    7/31/2008Listed for sale$329,900+21.5%$146/sqft
    Source: Baird & Warner #06865651 Report a problem
    6/3/2003Sold$271,500+6.5%$121/sqft
    Source: Public Record Report a problem
    3/8/2002Sold$255,000+82.6%$113/sqft
    Source: Public Record Report a problem
    11/7/1997Sold$139,666$62/sqft
    Source: Public Record Report a problem

    Public tax history

    YearProperty taxesTax assessment
    2023$11,479 +0.6%$115,512 +13.2%
    2022$11,405 +3.9%$102,061 +12.9%
    2021$10,980 +3.7%$90,426 +11.2%
    2020$10,588 -6.7%$81,309 -2.2%
    2019$11,344 +14%$83,104 +3.2%
    2018$9,946 $80,541 +2.7%
    2017$9,946 -5.9%$78,393 -6.2%
    2016$10,573 +13.4%$83,575 +7.1%
    2015$9,328 -11%$78,057 +9.9%
    2014$10,482 +11.7%$71,054 -15.1%
    2012$9,386 +5.3%$83,644 -5.5%
    2011$8,912 +3.7%$88,553 -7.5%
    2010$8,593 -0.1%$95,718 -8.8%
    2009$8,606 +7.6%$104,905 +6.2%
    2008$8,001 +11.6%$98,768 +3%
    2006$7,169 +6%$95,919
    2005$6,762 +5.6%--
    2004$6,404 +2.2%--
    2003$6,267 +8.2%--
    2002$5,790 +3%--
    2001$5,622 +9.7%$76,396 +11.7%
    2000$5,127 $68,367

    Find assessor info on the county website

    Neighborhood: 60046

    Nearby schools

    GreatSchools rating
    Schools provided by the listing agent
    • Elementary: Millburn C C School
    • Middle: Millburn C C School
    • High: Lakes Community High School
    • District: 24

    Source: MRED as distributed by MLS GRID. This data may not be complete. We recommend contacting the local school district to confirm school assignments for this home.

    Get a cash offer in 3 minutes
    Find out how much your home could sell for in as little as 3 minutes with a no-obligation cash offer.
    Estimated market value
    $449,700
    Get a cash offer in 3 minutes
    Find out how much your home could sell for in as little as 3 minutes with a no-obligation cash offer.
    Estimated market value
    $449,700