Welcome to this beautifully remodeled, just over 3,000 sqft, two-story home nestled in the prestigious Bristol Ridge custom development. This residence seamlessly blends timeless elegance with modern updates, featuring gleaming hardwood floors throughout and an open, sun-drenched layout perfect for both entertaining and everyday living. The gourmet kitchen is a chef's dream, complete with high-end appliances, sleek countertops, and an abundance of cabinetry. Upstairs, spacious bedrooms provide comfort and privacy, while the luxurious primary suite offers a serene retreat. Set on a generous .54 acre lot, the backyard is ideal for gatherings or quiet relaxation, with ample space for play or gardening. The partially finished basement is awaiting your finishing touches. Featuring 9ft ceilings, plumbed for an additional full bathroom, and the option to finish space to add a 4th bedroom, the space provides endless opportunities for additional living enhancements! Located in the highly sought after New Pal school district, don't miss the opportunity to call this stunning home yours.
Sold
$510,000
2650 S Parkview Dr, New Palestine, IN 46163
3beds
3,731sqft
Residential, Single Family Residence
Built in 2004
0.54 Acres Lot
$511,500 Zestimate®
$137/sqft
$2,749 Estimated rent
Home value
$511,500
$450,000 - $578,000
$2,749/mo
Zestimate® history
Owner options
List your home for rent
$2,749/mo
Rent Zestimate®
Find your next renter with Zillow Rental Manager. Plus, with online applications, you can quickly screen prospective tenants – for free.
$2,749/mo
Rent Zestimate®
Refinance and save
$3,331/mo
Est. payment
Refinancing to a lower rate could help reduce your monthly payments and save thousands over the life of the loan.
$3,331/mo
Est. payment
Explore your selling options
Work with a Zillow partner agent
Leverage their expertise and Zillow's premium Showcase listings to get your home seen by more buyers.
Get startedList with your own agent
Get your home in front of millions of buyers by listing it on Zillow.
Learn how to do itSell it yourself
Take full control of how buyers see your home on Zillow by listing For Sale by Owner (FSBO).
List your homeWhat's special
Sleek countertopsSpacious bedroomsLuxurious primary suiteOpen sun-drenched layoutHigh-end appliancesGourmet kitchenAbundance of cabinetry
Zillow last checked:
Listing updated:
Listed by:
Josh Monteith 317-750-6490,
Monteith-Legault Real Estate C
Bought with:
Josh Monteith
Monteith-Legault Real Estate C
Source: MIBOR as distributed by MLS GRID,MLS#: 22072344
Facts & features
Interior
Bedrooms & bathrooms
- Bedrooms: 3
- Bathrooms: 3
- Full bathrooms: 2
- 1/2 bathrooms: 1
- Main level bathrooms: 1
Primary bedroom
- Level: Upper
- Area: 345 Square Feet
- Dimensions: 23x15
Bedroom 2
- Level: Upper
- Area: 156 Square Feet
- Dimensions: 13x12
Bedroom 3
- Level: Upper
- Area: 154 Square Feet
- Dimensions: 14x11
Bonus room
- Level: Upper
- Area: 378 Square Feet
- Dimensions: 21x18
Breakfast room
- Level: Main
- Area: 156 Square Feet
- Dimensions: 13x12
Dining room
- Level: Main
- Area: 180 Square Feet
- Dimensions: 15x12
Kitchen
- Level: Main
- Area: 143 Square Feet
- Dimensions: 13x11
Laundry
- Features: Tile-Ceramic
- Level: Upper
- Area: 54 Square Feet
- Dimensions: 9x6
Living room
- Level: Main
- Area: 234 Square Feet
- Dimensions: 18x13
Mud room
- Level: Main
- Area: 40 Square Feet
- Dimensions: 8x5
Office
- Level: Main
- Area: 132 Square Feet
- Dimensions: 12x11
Play room
- Features: Other
- Level: Basement
- Area: 209 Square Feet
- Dimensions: 19x11
Play room
- Features: Other
- Level: Basement
- Area: 252 Square Feet
- Dimensions: 18x14
Heating
- Forced Air
Cooling
- Central Air
Appliances
- Included: Gas Cooktop, Dishwasher, Dryer, Disposal, Gas Water Heater, MicroHood, Gas Oven, Refrigerator, Washer, Water Softener Owned
- Laundry: Upper Level
Features
- Attic Access, Breakfast Bar, Vaulted Ceiling(s), Ceiling Fan(s), Hardwood Floors, Pantry, Smart Thermostat, Walk-In Closet(s)
- Flooring: Hardwood
- Windows: WoodWorkStain/Painted
- Basement: Ceiling - 9+ feet,Daylight,Egress Window(s),Full,Partially Finished,Roughed In
- Attic: Access Only
- Number of fireplaces: 1
- Fireplace features: Gas Log, Living Room
Interior area
- Total structure area: 3,731
- Total interior livable area: 3,731 sqft
- Finished area below ground: 643
Property
Parking
- Total spaces: 3
- Parking features: Attached, Concrete, Garage Door Opener, Garage Faces Side
- Attached garage spaces: 3
- Details: Garage Parking Other(Finished Garage, Garage Door Opener, Keyless Entry, Service Door)
Features
- Levels: Two
- Stories: 2
- Patio & porch: Covered, Patio
Lot
- Size: 0.54 Acres
- Features: Cul-De-Sac, Rural - Subdivision, Sidewalks, Mature Trees
Details
- Parcel number: 300914301021000012
- Special conditions: As Is,Estate,Sales Disclosure Not Required
- Horse amenities: None
Construction
Type & style
- Home type: SingleFamily
- Architectural style: Traditional
- Property subtype: Residential, Single Family Residence
Materials
- Brick, Cement Siding
- Foundation: Concrete Perimeter
Condition
- Updated/Remodeled
- New construction: No
- Year built: 2004
Utilities & green energy
- Electric: 200+ Amp Service
- Sewer: Septic Tank
- Water: Well, Private
- Utilities for property: Electricity Connected
Community & HOA
Community
- Subdivision: Bristol Ridge
HOA
- Has HOA: Yes
- Services included: Entrance Common
- HOA fee: $230 annually
Location
- Region: New Palestine
Financial & listing details
- Price per square foot: $137/sqft
- Tax assessed value: $438,900
- Annual tax amount: $3,788
- Date on market: 11/17/2025
- Cumulative days on market: 45 days
- Electric utility on property: Yes
Price history
| Date | Event | Price |
|---|---|---|
| 2/3/2026 | Sold | $510,000-1%$137/sqft |
Source:  MIBOR as distributed by MLS GRID #22072344 Report a problem MIBOR as distributed by MLS GRID #22072344 Report a problem | ||
| 12/31/2025 | Pending sale | $515,000$138/sqft |
Source: MIBOR as distributed by MLS GRID #22072344 Report a problem | ||
| 12/5/2025 | Price change | $515,000-1.9%$138/sqft |
Source: MIBOR as distributed by MLS GRID #22072344 Report a problem | ||
| 11/17/2025 | Listed for sale | $525,000+75.6%$141/sqft |
Source: MIBOR as distributed by MLS GRID #22072344 Report a problem | ||
| 9/20/2004 | Sold | $299,000$80/sqft |
Source: MIBOR as distributed by MLS GRID #2432310 Report a problem | ||
Public tax history
| Year | Property taxes | Tax assessment |
|---|---|---|
| 2025 | $3,738 +9.1% | $438,900 +1.9% |
| 2024 | $3,426 +8.2% | $430,600 +7.5% |
| 2023 | $3,167 -4.3% | $400,700 +13.5% |
| 2022 | $3,309 +16.6% | $352,900 +6.6% |
| 2021 | $2,839 +4.3% | $330,900 +7.2% |
| 2020 | $2,721 +3.8% | $308,700 +7% |
| 2019 | $2,622 +3% | $288,500 -1% |
| 2018 | $2,547 -8.8% | $291,300 +5.2% |
| 2017 | $2,793 | $276,800 -1.6% |
| 2016 | $2,793 -0.8% | $281,200 -0.1% |
| 2014 | $2,816 -0.9% | $281,600 -0.9% |
| 2013 | $2,843 +1.7% | $284,300 +1.7% |
| 2012 | $2,795 -1.3% | $279,500 -1.3% |
| 2011 | $2,831 | $283,100 |
| 2010 | $2,831 | $283,100 |
| 2009 | $2,831 -31.1% | $283,100 -0.6% |
| 2006 | $4,107 | $284,700 +16.2% |
| 2005 | -- | $245,000 |
Find assessor info on the county website
Neighborhood: 46163
Nearby homes
- $553,6004 bd3 ba4.2k sqft2662 S Parkview Dr, New Palestine, IN 46163Off Market
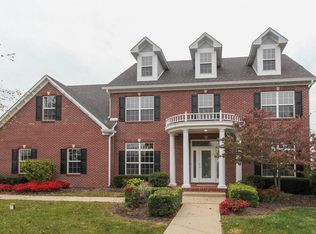
- $593,0004 bd4 ba3.7k sqft7837 Bristol Way, New Palestine, IN 46163Off Market
- $492,6004 bd2 ba2.2k sqft2611 S Hillview Dr, New Palestine, IN 46163Off Market
- $618,0003 bd2 ba3.4k sqft2603 S Hillview Dr, New Palestine, IN 46163Off Market
- $656,4003 bd3 ba5k sqft2619 S Hillview Dr, New Palestine, IN 46163Off Market
- $595,2003 bd2 ba3.8k sqft2619 Hillview Dr, New Palestine, IN 46163Off Market
- $655,5004 bd3 ba4.7k sqft2682 S Parkview Dr, New Palestine, IN 46163Off Market
- $534,6004 bd4 ba2.4k sqft2647 S Parkview Dr, New Palestine, IN 46163Off Market
Nearby schools
GreatSchools rating
- 6/10Sugar Creek Elementary SchoolGrades: PK-4Distance: 2 mi
- 6/10New Palestine Jr High SchoolGrades: 7-8Distance: 2 mi
- 8/10New Palestine High SchoolGrades: 9-12Distance: 3.6 mi
Schools provided by the listing agent
- Elementary: Sugar Creek Elementary Sch
- Middle: New Palestine Jr High School
- High: New Palestine High School
Source: MIBOR as distributed by MLS GRID. This data may not be complete. We recommend contacting the local school district to confirm school assignments for this home.
Get a cash offer in 3 minutes
Find out how much your home could sell for in as little as 3 minutes with a no-obligation cash offer.
Estimated market value
$511,500
Get a cash offer in 3 minutes
Find out how much your home could sell for in as little as 3 minutes with a no-obligation cash offer.
Estimated market value
$511,500
- Indiana
- Hancock County
- New Palestine
- 46163
- 2650 S Parkview Dr
Nearby cities
Nearby zip codes
Other New Palestine Topics
