Skip main navigation
Sold for $815,000
  • $815,000

    2650 S Vine Street, Denver, CO 80210

    3beds
    1,567sqft
    Single Family Residence
    Built in 1942
    6,250 Square Feet Lot
    $829,500 Zestimate®
    $520/sqft
    $3,194 Estimated rent

    Home value

    $829,500

    $788,000 - $871,000

    $3,194/mo

    Zestimate® history
    Loading
    Loading...

    Owner options

    List your home for rent

    $3,194/mo

    Rent Zestimate®

    Find your next renter with Zillow Rental Manager. Plus, with online applications, you can quickly screen prospective tenants – for free.

    Learn more

    $3,194/mo

    Rent Zestimate®

    Refinance and save

    $4,652/mo

    Est. payment

    Refinancing to a lower rate could help reduce your monthly payments and save thousands over the life of the loan.

    See today's rates

    $4,652/mo

    Est. payment

    Explore your selling options

    Work with a Zillow partner agent

    Leverage their expertise and Zillow's premium Showcase listings to get your home seen by more buyers.

    Get started

    List with your own agent

    Get your home in front of millions of buyers by listing it on Zillow.

    Learn how to do it

    Sell it yourself

    Take full control of how buyers see your home on Zillow by listing For Sale by Owner (FSBO).

    List your home

    What's special

    Tankless hot-water heaterWalk-in closetDrip irrigationLarge luxurious primary suiteEnsuite bathNewer cabinetsNewer windows throughout
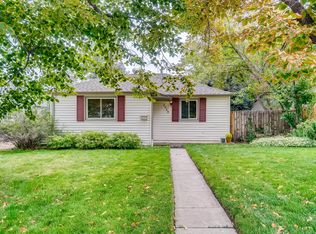
    Beautiful, light and bright ranch home in a prime location!! Only a few blocks from Debor Park and on a quiet street, this home features 3 bedrooms, 2.5 baths that together provide owners a fantastic layout, tons of natural light and an efficient design. As you enter the home, you'll discover a dining area and foyer, an entertainer's kitchen, and an expansive living room that features French doors and vaulted ceilings. The recently remodeled kitchen is functionally designed and boasts newer cabinets, concrete counters, a pantry, a gas range, crushed granite sink, tile backsplash and double bar tops for additional seating. Towards the rear of the home you'll discover a large luxurious primary suite that features a walk-in closet, ensuite bath and plenty of room for a king size bed. As you venture around the corner you can find Two additional oversized guest rooms with a dedicated 2nd bathroom (newly remodeled) along with a hallway nook that could make a great office/desk area. The large lot provides a private backyard with an expansive deck that is perfect for relaxing all summer with friends and family. Additional features include site-finished hardwood flooring, vaulted ceilings, newer carpet, newer windows throughout, AC, tankless hot-water heater, front and rear professional landscaping with drip irrigation, and an oversized 2-car detached garage with 220V electric for a workshop or electric car charger. This neighborhood allows easy access to numerous restaurants / retailers, and its central location makes getting around town easy. This one won’t last long so reach out to set up a showing today.

    Zillow last checked:

    Listing updated:

    Listed by:

    Blane Harvey 303-962-4272 blane.harvey@gmail.com,

    Your Castle Realty LLC

    Bought with:

    Ryan Day, 100079762

    RE/MAX Professionals

    Source: REcolorado as distributed by MLS GRID,MLS#: 6521802MLS Logo

    Facts & features

    Interior

    Bedrooms & bathrooms
    • Bedrooms: 3
    • Bathrooms: 3
    • Full bathrooms: 2
    • 1/2 bathrooms: 1
    • Main level bathrooms: 3
    • Main level bedrooms: 3
    Primary bedroom
    • Level: Main
    Bedroom
    • Level: Main
    Bedroom
    • Level: Main
    Primary bathroom
    • Level: Main
    Bathroom
    • Level: Main
    Bathroom
    • Level: Main
    Dining room
    • Level: Main
    Kitchen
    • Level: Main
    Laundry
    • Level: Main
    Living room
    • Level: Main
    Heating
    • Forced Air, Natural Gas
    Cooling
    • Central Air
    Appliances
    • Included: Dishwasher, Disposal, Dryer, Microwave, Range, Refrigerator, Self Cleaning Oven, Washer
    • Laundry: In Unit
    Features
    • Ceiling Fan(s), Concrete Counters, High Ceilings, Open Floorplan, Pantry, Primary Suite, Walk-In Closet(s)
    • Flooring: Carpet, Wood
    • Windows: Window Coverings
    • Has basement: No
    Interior area
    • Total structure area: 1,567
    • Total interior livable area: 1,567 sqft
    • Finished area above ground: 1,567

    Property

    Parking
    • Total spaces: 2
    • Parking features: Garage
    • Garage spaces: 2
    Features
    • Levels: One
    • Stories: 1
    • Patio & porch: Deck, Front Porch, Patio
    • Exterior features: Fire Pit, Private Yard
    • Fencing: Full
    Lot
    • Size: 6,250 Square Feet
    • Features: Level
    Details
    • Parcel number: 526622008
    • Zoning: E-SU-DX
    • Special conditions: Standard

    Construction

    Type & style
    • Home type: SingleFamily
    • Property subtype: Single Family Residence
    Materials
    • Frame, Wood Siding
    • Roof: Composition
    Condition
    • Year built: 1942

    Utilities & green energy

    • Sewer: Public Sewer
    • Water: Public
    • Utilities for property: Electricity Connected, Internet Access (Wired), Natural Gas Available, Natural Gas Connected

    Community & HOA

    Community
    • Security: Smoke Detector(s)
    • Subdivision: Evanston / University
    HOA
    • Has HOA: No
    Location
    • Region: Denver

    Financial & listing details

    • Price per square foot: $520/sqft
    • Tax assessed value: $578,400
    • Annual tax amount: $3,008
    • Date on market: 1/25/2024
    • Listing terms: Cash,Conventional,FHA,VA Loan
    • Exclusions: Seller's Personal Property
    • Ownership: Individual
    • Electric utility on property: Yes
    • Road surface type: Paved

    Price history

    DateEventPrice
    2/27/2024Sold$815,000+3.3%$520/sqft
    Source: REcolorado as distributed by MLS GRID #6521802 Report a problem
    1/29/2024Pending sale$789,000$504/sqft
    Source: REcolorado as distributed by MLS GRID #6521802 Report a problem
    1/25/2024Listed for sale$789,000+163%$504/sqft
    Source: REcolorado as distributed by MLS GRID #6521802 Report a problem
    4/4/2008Sold$300,000+6.6%$191/sqft
    Source: Public Record Report a problem
    12/26/2003Sold$281,500+3.9%$180/sqft
    Source: Public Record Report a problem
    7/29/2002Sold$271,000+124%$173/sqft
    Source: Public Record Report a problem
    10/8/1997Sold$121,000$77/sqft
    Source: Public Record Report a problem

    Public tax history

    YearProperty taxesTax assessment
    2024$2,717 -9.6%$35,070 -8%
    2023$3,008 +3.6%$38,120 +0.8%
    2022$2,903 +18.8%$37,820 -2.8%
    2021$2,443 +2.9%$38,900 +18.1%
    2020$2,375 +2.3%$32,933 -0.7%
    2019$2,321 $33,163 +10.5%
    2018$2,321 +0.3%$30,000
    2017$2,314 +3.5%$30,000 +4.9%
    2016$2,235 -2.1%$28,610
    2015$2,284 0%$28,610 +4%
    2014$2,285 +11.7%$27,500
    2013$2,046 +17.9%$27,500 +13%
    2012$1,736 +1.4%$24,340
    2011$1,712 +2.2%$24,340 -5.3%
    2010$1,675 -3.5%$25,710
    2009$1,736 -0.2%$25,710 -1.1%
    2008$1,739 +13.1%$26,000
    2007$1,538 +1.1%$26,000 +13.2%
    2006$1,521 +9.6%$22,970
    2005$1,388 +5.2%$22,970 +3.7%
    2003$1,319 +1.9%$22,150 +0.5%
    2002$1,295 $22,040 +21.8%
    2001-- $18,100
    Find assessor info on the county website

    Neighborhood: University

    Nearby schools

    GreatSchools rating
    Schools provided by the listing agent
    • Elementary: University Park
    • Middle: Merrill
    • High: South
    • District: Denver 1

    Source: REcolorado as distributed by MLS GRID. This data may not be complete. We recommend contacting the local school district to confirm school assignments for this home.

    Get a cash offer in 3 minutes
    Find out how much your home could sell for in as little as 3 minutes with a no-obligation cash offer.
    Estimated market value
    $829,500
    Get a cash offer in 3 minutes
    Find out how much your home could sell for in as little as 3 minutes with a no-obligation cash offer.
    Estimated market value
    $829,500