Skip main navigation
Under contract
  • $565,000

    2650 SW 37th Ave APT 801, Miami, FL 33134

    2beds
    1,219sqft
    : 
    Loading
    Get pre-qualified
    Condominium
    Built in 2007
    -- sqft lot
    $-- Zestimate®
    $463/sqft
    $960/mo HOA

    What's special

    Open floor planIn-unit laundrySpacious corner unitMarble floorsPlenty of cabinet space
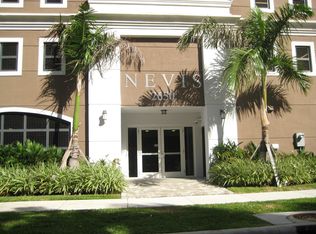
    A spacious corner unit in a great location - welcome to Nevis Condo! This bright 2-bedroom, 2-bath unit offers an open floor plan, marble floors and 2 private balconies with great city views. The kitchen features stainless steel appliances and plenty of cabinet space, plus there’s in-unit laundry and three covered parking spots—a huge perk! Enjoy a boutique building with a fitness center, sauna, and secure entry. Fantastic location near Coral Gables, Coconut Grove and public transit. Move-in ready and perfectly located for easy, everyday living.
    29 days
    |
    165
    |
    8
    |

    Likely to sell faster than

    Zillow last checked:

    Listing updated:

    Listed by:

    Bea Evelyn Citron 305-606-7993,

    Compass Florida, LLC,

    Jenna Citron 305-606-9267,

    Compass Florida, LLC

    Source: MIAMI,MLS#: A12031032MLS LogoOriginating MLS: A-Miami Association of REALTORS

      Facts & features

      Interior

      Bedrooms & bathrooms
      • Bedrooms: 2
      • Bathrooms: 2
      • Full bathrooms: 2
      Heating
      • Central, Electric
      Cooling
      • Central Air, Electric
      Appliances
      • Included: Dishwasher, Dryer, Electric Range, Microwave, Refrigerator
      Features
      • Interior Hall, Lobby, Split Bedroom
      • Flooring: Tile
      • Windows: Impact Glass
      Interior area
      • Total structure area: 1,219
      • Total interior livable area: 1,219 sqft
      Video & virtual tour

      Property

      Parking
      • Total spaces: 3
      • Parking features: 2 Or More Spaces, No Rv/Boats
      • Garage spaces: 3
      Features
      • Exterior features: Balcony
      • Has view: Yes
      • View description: Other, Skyline
      Details
      • Parcel number: 0141170610040

      Construction

      Type & style
      • Home type: Condo
      • Property subtype: Condominium
      • Attached to another structure: Yes
      Materials
      • CBS Construction
      Condition
      • Year built: 2007

      Community & HOA

      Community
      • Security: Card Entry, Phone Entry, Secured Garage/Parking
      • Application fee: $150
      • Subdivision: Nevis Condo
      HOA
      • Has HOA: Yes
      • Amenities included: Elevator(s), Fitness Center, Sauna, Trash
      • HOA fee: $960 monthly
      Location
      • Region: Miami

      Financial & listing details

      • Price per square foot: $463/sqft
      • Tax assessed value: $437,473
      • Annual tax amount: $7,585
      • Date on market: 6/4/2026
      • Listing terms: All Cash,Conventional

        Estimated market value

        Not available

        Estimated sales range

        Not available

        Not available

        Price history

        DateEventPrice
        6/16/2026Pending sale$565,000$463/sqft
        Source: MIAMI #A12031032 Report a problem
        6/15/2026Listed for sale$565,000$463/sqft
        Source: MIAMI #A12031032 Report a problem
        5/21/2026Listing removed$565,000$463/sqft
        Source: MIAMI #A11904085 Report a problem
        1/23/2026Price change$565,000-1.7%$463/sqft
        Source: MIAMI #A11904085 Report a problem
        10/29/2025Listed for sale$575,000+9.3%$472/sqft
        Source: MIAMI #A11904085 Report a problem
        3/31/2023Sold$526,000-15.8%$432/sqft
        Source: MIAMI #A11327368 Report a problem
        3/1/2023Pending sale$625,000$513/sqft
        Source: The Keyes Company/Realtors #A11327368 Report a problem
        3/1/2023Contingent$625,000$513/sqft
        Source: MIAMI #A11327368 Report a problem
        1/18/2023Listed for sale$625,000+88.3%$513/sqft
        Source: MIAMI #A11327368 Report a problem
        8/13/2020Sold$332,000-2.3%$272/sqft
        Source: Public Record Report a problem
        6/17/2020Pending sale$339,900$279/sqft
        Source: Luxe Properties #A10831357 Report a problem
        6/2/2020Price change$339,900-2.9%$279/sqft
        Source: Luxe Properties #A10831357 Report a problem
        3/14/2020Listed for sale$349,900-1.4%$287/sqft
        Source: Luxe Properties #A10831357 Report a problem
        5/12/2019Listing removed$355,000$291/sqft
        Source: London Foster Realty #A10570093 Report a problem
        3/16/2019Listing removed$2,500$2/sqft
        Source: London Foster Realty #A10570101 Report a problem
        3/16/2019Price change$355,000-3.5%$291/sqft
        Source: London Foster Realty #A10570093 Report a problem
        3/8/2019Listed for rent$2,500-3.8%$2/sqft
        Source: London Foster Realty #A10570101 Report a problem
        2/5/2019Price change$368,000-1.6%$302/sqft
        Source: London Foster Realty #A10570093 Report a problem
        1/23/2019Price change$374,000-1.3%$307/sqft
        Source: London Foster Realty #A10570093 Report a problem
        1/17/2019Listing removed$2,600$2/sqft
        Source: London Foster Realty #A10570101 Report a problem
        1/17/2019Listed for sale$379,000$311/sqft
        Source: London Foster Realty #A10570093 Report a problem
        11/20/2018Listed for rent$2,600+4%$2/sqft
        Source: London Foster Realty #A10570101 Report a problem
        11/20/2018Listing removed$379,000$311/sqft
        Source: London Foster Realty #A10570093 Report a problem
        11/12/2018Listed for sale$379,000+9.9%$311/sqft
        Source: London Foster Realty #A10570093 Report a problem
        11/20/2017Listing removed$2,500$2/sqft
        Source: XCELLENCE REALTY INC. Report a problem
        2/4/2016Sold$345,000+30.2%$283/sqft
        Source: Public Record Report a problem
        10/9/2013Sold$265,000-24.6%$217/sqft
        Source: Public Record Report a problem
        12/4/2007Sold$351,500$288/sqft
        Source: Public Record Report a problem

        Public tax history

        YearProperty taxesTax assessment
        2025$7,901 -0.3%$437,473
        2024$7,927 +1.4%$437,473 +15%
        2023$7,820 +105.7%$380,411 +47.1%
        2022$3,801 -14.5%$258,575 +3%
        2021$4,447 -28%$251,044 -13.5%
        2020$6,180 -0.2%$290,168
        2019$6,194 +7%$290,168 +5%
        2018$5,788 $276,350
        2017$5,788 -1.1%$276,350 +29.3%
        2016$5,854 +54.2%$213,719 +0.7%
        2015$3,798 -1.1%$212,234 +0.8%
        2014$3,840 -4.1%$210,550 +25%
        2013$4,006 $168,440 -5%
        2012$4,006 -5.6%$177,300 -5%
        2011$4,245 -24.8%$186,630 -20%
        2010$5,648 -13.7%$233,290 -18%
        2009$6,541 $284,500
        Find assessor info on the county website

        Monthly payment

        Est. payment

        Payment breakdown

        Explore the cost of this home by adjusting the details. Changes won't be saved.
        All calculations are estimates and provided by Zillow, Inc. for informational purposes only. Actual amounts may vary.
        HOA fees may include property taxes on listings classified as Co-Ops. Contact the listing agent and/or owner for fee details.
        Mortgage interest rates are dependent on a number of factors, including credit score, down payment, and repayment length. Interest rate data provided by Zillow Group Marketplace, Inc. as of 1/1/1970 from various mortgage lenders with which we have lead or other similar arrangements; the Estimated Payment is an average of those rates.
        See how much you could borrow to make a competitive offer.

        Climate risks

        Neighborhood: Coral Way

        Getting around

        92 / 100
        Walker's Paradise
        52 / 100
        Good Transit
        61 / 100
        Bikeable

        Nearby schools

        GreatSchools rating
        Schools provided by the listing agent
        • Elementary: Tucker;F.S.
        • Middle: Ponce De Leon
        • High: Coral Gables

        Source: MIAMI. This data may not be complete. We recommend contacting the local school district to confirm school assignments for this home.

        Similar homes