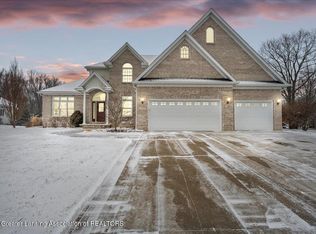
Meticulously crafted and lovingly maintained by its original owners! Prepare to be captivated by this exceptional property, where every detail speaks of quality and comfort, offering an unparalleled living experience inside and out! Step inside and discover a sophisticated floor plan designed for modern living and entertaining. Gleaming hardwood floors welcome you into the inviting foyer, leading to a versatile space perfect for a formal dining room or a dedicated home office. The journey continues into the breathtaking living room, where soaring ceilings create an expansive atmosphere, dramatically overlooked by upstairs loft. Cozy up by the gas fireplace, framed by a picturesque window surround that offers serene views of the lush backyard oasis and sparkling pool. The first-floor primary suite features an updated full bath with heated floors, a zero-entry walk-in tiled shower with a stunning glass door, and private access directly to the backyard pool. Spacious kitchen boasts newer quartz countertops and an eat-in dining space. A conveniently located, generously sized pantry and a desirable laundry chute from the second floor add to the home's thoughtful design. A well-appointed laundry room with a washer, dryer, and utility sink is conveniently situated off the kitchen, near the garage entry, alongside a handy half bath. Embrace year-round enjoyment in the incredible three-seasons room, artfully utilized by the owners as an extension of their living space. This sun-drenched haven features surround sound speakers and direct access to the backyard deck, blending indoor comfort and outdoor splendor! Ascend to the second floor where the open loft space offers endless possibilities. Three generously sized bedrooms, all featuring custom closets with ample storage. A full bath with a double sink vanity and a tub. Don't miss the additional hallway linen and extra closet space! The lower level presents an open canvas, offering limitless potential to create additional living areas, recreational spaces, and abundant storage, ready for your personal touch. Basement is stubbed for a full bath if desired. This home has been exceptionally well-cared for and boasts a comprehensive list of significant updates, including a new furnace, air conditioner, hot water heater, roof, and pool heater. Enjoy the fresh feel of new carpet in the loft and a bedroom (2020), ensuring move-in readiness. Beyond the walls, a resort-like experience unfolds. The meticulously manicured lawn and vibrant, mature landscaping, coupled with the magnificent pool, create a complete outdoor living experience. The beautiful fenced-in backyard is home to an impressive 18 x 40 inground pool, reaching a depth of 9 feet, complete with a newer solar cover (2024) and a reliable spring-loaded winter mesh cover. The pool heater (2020) ensures extended enjoyment. Entertain in style under the amazing motorized 12ft Marygrove awning, featuring integrated LED lights for enchanting evenings. A discreet backyard shed houses the pool mechanicals and offers additional storage. A lawn sprinkler system ensures the lush beauty of your outdoor sanctuary. This is more than just a house; it's a lifestyle waiting to be lived. Don't miss your chance to own this meticulously cared-for gem!
Sold for $461,000
Street View
$461,000
2650 Sanibel Holw, Holt, MI 48842
4beds
2,295sqft
Single Family Residence
Built in 2000
0.32 Acres Lot
$487,200 Zestimate®
$201/sqft
$2,867 Estimated rent
Home value
$487,200
$438,000 - $541,000
$2,867/mo
Zestimate® history
Owner options
List your home for rent
$2,867/mo
Rent Zestimate®
Find your next renter with Zillow Rental Manager. Plus, with online applications, you can quickly screen prospective tenants – for free.
$2,867/mo
Rent Zestimate®
Refinance and save
$3,232/mo
Est. payment
Refinancing to a lower rate could help reduce your monthly payments and save thousands over the life of the loan.
$3,232/mo
Est. payment
Explore your selling options
Work with a Zillow partner agent
Leverage their expertise and Zillow's premium Showcase listings to get your home seen by more buyers.
Get startedList with your own agent
Get your home in front of millions of buyers by listing it on Zillow.
Learn how to do itSell it yourself
Take full control of how buyers see your home on Zillow by listing For Sale by Owner (FSBO).
List your homeWhat's special
Zillow last checked:
Listing updated:
Listed by:
Katherine Keener 517-256-8852,
Berkshire Hathaway HomeServices
Bought with:
Kim Henderson, 6501323190
Gateway to Homes
Source: Greater Lansing AOR,MLS#: 289670
Facts & features
Interior
Bedrooms & bathrooms
- Bedrooms: 4
- Bathrooms: 3
- Full bathrooms: 2
- 1/2 bathrooms: 1
Primary bedroom
- Level: First
- Area: 179.2 Square Feet
- Dimensions: 12.8 x 14
Bedroom 2
- Level: Second
- Area: 126.5 Square Feet
- Dimensions: 11 x 11.5
Bedroom 3
- Level: Second
- Area: 158.1 Square Feet
- Dimensions: 10.2 x 15.5
Bedroom 4
- Description: over the garage
- Level: Second
- Area: 259.2 Square Feet
- Dimensions: 14.4 x 18
Dining room
- Level: First
- Area: 116.15 Square Feet
- Dimensions: 10.1 x 11.5
Kitchen
- Description: Quartz counters
- Level: First
- Area: 123.05 Square Feet
- Dimensions: 10.7 x 11.5
Living room
- Level: First
- Area: 254.88 Square Feet
- Dimensions: 14.4 x 17.7
Loft
- Level: Second
- Area: 112.2 Square Feet
- Dimensions: 10.2 x 11
Office
- Level: First
- Area: 132.24 Square Feet
- Dimensions: 11.4 x 11.6
Other
- Description: Three Season
- Level: First
- Area: 300 Square Feet
- Dimensions: 15 x 20
Heating
- Forced Air, Natural Gas
Cooling
- Central Air
Appliances
- Included: Disposal, Microwave, Stainless Steel Appliance(s), Washer, Refrigerator, Range, Oven, Dryer
- Laundry: Laundry Chute, Laundry Room, Main Level, Sink
Features
- Ceiling Fan(s), Entrance Foyer, Primary Downstairs, Stone Counters
- Flooring: Carpet, Tile, Vinyl, Wood
- Basement: Full,Sump Pump
- Number of fireplaces: 1
- Fireplace features: Blower Fan
Interior area
- Total structure area: 3,558
- Total interior livable area: 2,295 sqft
- Finished area above ground: 2,295
- Finished area below ground: 0
Property
Parking
- Total spaces: 2
- Parking features: Attached, Garage Faces Front
- Attached garage spaces: 2
Features
- Levels: Two
- Stories: 2
- Patio & porch: Covered, Deck, Front Porch
- Exterior features: Fire Pit
- Pool features: Heated, In Ground, Pool Cover, Solar Cover
- Fencing: Back Yard
Lot
- Size: 0.32 Acres
- Dimensions: 70.66 x 194.19
- Features: Landscaped, Sprinklers In Front, Sprinklers In Rear
Details
- Additional structures: Pool House
- Foundation area: 1263
- Parcel number: 33250508376020
- Zoning description: Zoning
- Other equipment: Irrigation Equipment
Construction
Type & style
- Home type: SingleFamily
- Property subtype: Single Family Residence
Materials
- Brick, Vinyl Siding
- Roof: Shingle
Condition
- Year built: 2000
Utilities & green energy
- Sewer: Public Sewer
- Water: Public
Community & HOA
Community
- Subdivision: Chisholm Hills Estates
Location
- Region: Holt
Financial & listing details
- Price per square foot: $201/sqft
- Tax assessed value: $172,300
- Annual tax amount: $6,554
- Date on market: 7/17/2025
- Listing terms: VA Loan,Cash,Conventional,FHA,MSHDA
- Road surface type: Concrete, Paved
Price history
| Date | Event | Price |
|---|---|---|
| 8/14/2025 | Sold | $461,000+6%$201/sqft |
Source:  Greater Lansing AOR #289670 Report a problem Greater Lansing AOR #289670 Report a problem | ||
| 7/19/2025 | Pending sale | $434,900$189/sqft |
Source: Greater Lansing AOR #289670 Report a problem | ||
| 7/15/2025 | Listed for sale | $434,900+935.5%$189/sqft |
Source: Berkshire Hathaway HomeServices Michigan and Northern Indiana Real Estate #630000289670 Report a problem | ||
| 10/26/2000 | Sold | $42,000$18/sqft |
Source: Public Record Report a problem | ||
Public tax history
| Year | Property taxes | Tax assessment |
|---|---|---|
| 2025 | $6,391 +8.8% | $172,300 +0.5% |
| 2024 | $5,873 | $171,400 +11.4% |
| 2023 | -- | $153,900 +5.8% |
| 2022 | -- | $145,400 +2% |
| 2021 | -- | $142,500 +4.9% |
| 2020 | -- | $135,900 +6.1% |
| 2019 | $5,093 | $128,100 +7% |
| 2018 | $5,093 +3.4% | $119,700 |
| 2017 | $4,926 | $119,700 +5.3% |
| 2016 | $4,926 | $113,700 +5.9% |
| 2015 | $4,926 | $107,400 +3.5% |
| 2014 | $4,926 | $103,800 +2.6% |
| 2013 | -- | $101,200 -2.9% |
| 2012 | -- | $104,200 -9.9% |
| 2011 | -- | $115,600 -3.5% |
| 2010 | -- | $119,800 -7.3% |
| 2009 | -- | $129,300 -11.6% |
| 2008 | -- | $146,200 +2.7% |
| 2007 | -- | $142,300 |
| 2006 | -- | $142,300 +0.6% |
| 2005 | -- | $141,400 +1.8% |
| 2004 | -- | $138,900 +10.3% |
| 2003 | -- | $125,900 +9.6% |
| 2002 | -- | $114,900 +10.2% |
| 2001 | -- | $104,300 +446.1% |
| 2000 | -- | $19,100 |
Find assessor info on the county website
Neighborhood: 48842
Nearby homes
- $385,1004 bd3 ba2k sqft2642 Sanibel Holw, Holt, MI 48842Off Market
- $560,0006 bd6 ba4.2k sqft2658 Sanibel Holw, Holt, MI 48842Sold
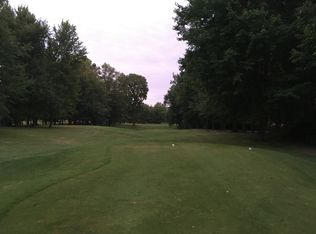
- $368,3004 bd3 ba2.2k sqft2634 Sanibel Holw, Holt, MI 48842Off Market
- $375,1003 bd2 ba2k sqft2659 Sanibel Holw, Holt, MI 48842Off Market
- $365,4004 bd4 ba2.3k sqft2639 Sanibel Holw, Holt, MI 48842Off Market
- $389,0003 bd3 ba2.6k sqft2626 Sanibel Holw, Holt, MI 48842Sold
- $495,8006 bd3 ba1.9k sqft2666 Sanibel Holw, Holt, MI 48842Off Market
- $340,0004 bd4 ba3k sqft2631 Sanibel Holw, Holt, MI 48842Sold
Nearby schools
GreatSchools rating
- 5/10Horizon Elementary SchoolGrades: K-4Distance: 0.9 mi
- 6/10Holt Junior High SchoolGrades: 7-8Distance: 3.1 mi
- 7/10Holt Senior High SchoolGrades: 9-12Distance: 1.6 mi
Schools provided by the listing agent
- High: Holt/Dimondale
Source: Greater Lansing AOR. This data may not be complete. We recommend contacting the local school district to confirm school assignments for this home.
Get a cash offer in 3 minutes
Find out how much your home could sell for in as little as 3 minutes with a no-obligation cash offer.
Estimated market value
$487,200
Get a cash offer in 3 minutes
Find out how much your home could sell for in as little as 3 minutes with a no-obligation cash offer.
Estimated market value
$487,200
- Michigan
- Ingham County
- Holt
- 48842
- 2650 Sanibel Holw
Nearby cities
Nearby zip codes
Other Holt Topics
