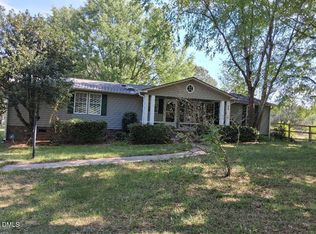
Welcome to this country retreat! This well maintained, updated Ranch home has 3 bedrooms/2 bathrooms and a beautiful 3 acre property with large cleared yard as well as wooded areas on both sides. Country living, located about 15 minutes/12 miles to downtown Louisburg with shopping, restaurants & more! No HOA or restrictions. This home has had one owner who has made many upgrades and improvements. Eat-in Kitchen updated with new: quartz countertops, Luxury Vinyl Plank (LVP) floors, oak cabinets painted white, and has bay window which shows natural light. Refrigerator conveys. Large family room has vaulted ceilings. Dining room area includes a new wood burning stove! Original oak hardwoods in Family Room & Den. Spacious primary bedroom suite with sitting area has sliding glass doors for private access to back porch. Primary bath upgraded with new walk-in shower, Venetian marble countertop, and LVP floors. Hallway bath has new quartz countertop and ceramic tile. Laundry room with electric dryer and washer hookup is off the kitchen; washer & dryer do not convey. Other major interior upgrades done in 2022-2024: New HVAC system (heat pump and central forced air), all interior rooms painted, and new ceiling fans in all 3 bedrooms. Exterior Upgrades - All New: metal roof, vinyl siding, vapor barrier encapsulation in crawl space, vents that automatically open & close depending upon the weather & season, double pane windows, and 2 sets of sliding glass doors installed. Decks painted and stained on front and back covered porches. Large front porch and rear covered porch both could easily be screened in. Front covered porch with swing (that conveys) has beautiful east views of the sunrise, and back covered porch has amazing sunset views. Private 3-acre property with lots of space to build a garage, pool, horse barn, or anything else! Bring your horse. Wooded areas can be cleared to make additional room. Insulated Shed/workshop has electricity with ceiling lights, 50 amps of power, and 3 windows (one with window AC); shed makes great workshop or studio. 2 carports for plenty of room to store your boat, RV, or other vehicles. Three outdoor solar spotlights and string lights provide excellent lighting at night. Two floodlights on back porch wired to side of house. All these lights convey. ''Ring Doorbell'' on front door conveys. Beautiful established trees including willow oak, river birch, Japanese maple, 2 blueberry bushes, sage, and wild purple grapes. Small pond in back yard illuminated by solar lights holds frogs and can hold fish. Bluebird box has repeat blue birds each year. Hummingbirds love the red trumpet vine. Come make this beautiful property your home!
Sold for $344,000
$344,000
2650 Schloss Rd, Louisburg, NC 27549
3beds
1,782sqft
Single Family Residence
Built in 1992
3 Acres Lot
$364,300 Zestimate®
$193/sqft
$2,018 Estimated rent
Home value
$364,300
$346,000 - $383,000
$2,018/mo
Zestimate® history
Owner options
List your home for rent
$2,018/mo
Rent Zestimate®
Find your next renter with Zillow Rental Manager. Plus, with online applications, you can quickly screen prospective tenants – for free.
$2,018/mo
Rent Zestimate®
Refinance and save
$2,148/mo
Est. payment
Refinancing to a lower rate could help reduce your monthly payments and save thousands over the life of the loan.
$2,148/mo
Est. payment
Explore your selling options
Work with a Zillow partner agent
Leverage their expertise and Zillow's premium Showcase listings to get your home seen by more buyers.
Get startedList with your own agent
Get your home in front of millions of buyers by listing it on Zillow.
Learn how to do itSell it yourself
Take full control of how buyers see your home on Zillow by listing For Sale by Owner (FSBO).
List your homeWhat's special
Vaulted ceilingNew walk in showerSmall wooded natural areaGarden areaTwo carportsNew windowsNew heat pump
Zillow last checked:
Listing updated:
Listed by:
Hunter Alexander Russell 919-610-7127,
eXp Realty, LLC - C,
Barbara Tobias Russell 919-604-6321,
eXp Realty, LLC - C
Bought with:
Latrice McFadden, 173323
EXP Realty LLC
Source: Doorify MLS,MLS#: 10053086
Facts & features
Interior
Bedrooms & bathrooms
- Bedrooms: 3
- Bathrooms: 2
- Full bathrooms: 2
- Main level bathrooms: 2
Primary bedroom
- Level: Main
- Area: 251.34 Square Feet
- Dimensions: 17.7 x 14.2
Bedroom 2
- Level: Main
- Area: 155.25 Square Feet
- Dimensions: 13.5 x 11.5
Bedroom 3
- Level: Main
- Area: 155.04 Square Feet
- Dimensions: 13.6 x 11.4
Primary bathroom
- Description: En Suite bathroom with walk-in shower
- Level: Main
Bathroom 2
- Description: Full Bathroom in hall with shower/tub
- Level: Main
Den
- Level: Main
- Area: 77.9 Square Feet
- Dimensions: 9.5 x 8.2
Dining room
- Level: Main
- Area: 141.9 Square Feet
- Dimensions: 12.9 x 11
Other
- Level: Main
- Area: 47.32 Square Feet
- Dimensions: 9.1 x 5.2
Family room
- Level: Main
- Area: 199.5 Square Feet
- Dimensions: 15 x 13.3
Kitchen
- Level: Main
- Area: 181.76 Square Feet
- Dimensions: 14.2 x 12.8
Laundry
- Level: Main
- Area: 28.42 Square Feet
- Dimensions: 5.8 x 4.9
Other
- Description: Rear Covered Porch
- Level: Main
- Area: 196 Square Feet
- Dimensions: 28 x 7
Other
- Description: Front Covered Porch
- Level: Main
- Area: 196 Square Feet
- Dimensions: 28 x 7
Other
- Description: Car Port 1/ Covered Storage
- Level: Additional
- Area: 360 Square Feet
- Dimensions: 20 x 18
Other
- Description: Car Port 2/ Covered Storage
- Level: Additional
- Area: 360 Square Feet
- Dimensions: 20 x 18
Workshop
- Description: Outbuilding Insulated Shed
- Level: Additional
- Area: 220 Square Feet
- Dimensions: 20 x 11
Heating
- Central, Electric, Heat Pump, Wood Stove
Cooling
- Central Air, Ceiling Fan(s), Electric, Heat Pump
Appliances
- Included: Dishwasher, Exhaust Fan, Electric Water Heater, Free-Standing Electric Oven, Free-Standing Electric Range, Free-Standing Refrigerator, Freezer, Ice Maker, Refrigerator, Self Cleaning Oven, Stainless Steel Appliance(s)
- Laundry: Electric Dryer Hookup, Inside, Laundry Room, Main Level, Washer Hookup
Features
- Cathedral Ceiling(s), Ceiling Fan(s), Entrance Foyer, Eat-in Kitchen, High Speed Internet, Open Floorplan, Storage, Vaulted Ceiling(s), Kitchen/Dining Room Combination, Living/Dining Room Combination, Bathtub/Shower Combination, Walk-In Shower, Water Closet, Quartz Counters
- Flooring: Carpet, Ceramic Tile, Hardwood, Luxury Vinyl
- Doors: Sliding Doors, Storm Door(s)
- Windows: Double Pane Windows, Insulated Windows, Screens
- Basement: Crawl Space
- Common walls with other units/homes: No Common Walls
Interior area
- Total structure area: 1,782
- Total interior livable area: 1,782 sqft
- Finished area above ground: 1,782
- Finished area below ground: 0
Property
Parking
- Total spaces: 12
- Parking features: Carport, Circular Driveway, Detached Carport, Driveway, Gravel, No Garage, On Site, Storage
- Carport spaces: 4
- Uncovered spaces: 8
Features
- Levels: One
- Stories: 1
- Entry location: front door
- Patio & porch: Covered, Deck, Front Porch, Porch, Rear Porch
- Exterior features: Lighting, Private Entrance, Private Yard, Rain Gutters, Smart Camera(s)/Recording, Storage
- Pool features: None
- Fencing: None
- Has view: Yes
- View description: Pond, Pasture, Rural, Trees/Woods
- Has water view: Yes
- Water view: Pond
Lot
- Size: 3 Acres
- Features: Back Yard, Front Yard, Many Trees, Native Plants, Pasture, Pond on Lot, Private, Secluded, Hardwood Trees, Partially Cleared
- Residential vegetation: Cleared, Grassed, Partially Wooded, Wooded
Details
- Additional structures: Outbuilding, Poultry Coop, Shed(s), Storage, Workshop
- Parcel number: 027720
- Special conditions: Standard
- Other equipment: None
- Horse amenities: Pasture
Construction
Type & style
- Home type: SingleFamily
- Architectural style: Ranch
- Property subtype: Single Family Residence
Materials
- Attic/Crawl Hatchway(s) Insulated, Frame, Other, See Remarks
- Foundation: Block
- Roof: Metal
Condition
- Updated/Remodeled
- New construction: No
- Year built: 1992
- Major remodel year: 1992
Utilities & green energy
- Sewer: Septic Tank
- Water: Well
- Utilities for property: Electricity Connected, Natural Gas Not Available, Septic Available, Septic Connected
Community & HOA
Community
- Features: None
- Security: Other, Smoke Detector(s), Security Lights, Security System
HOA
- Has HOA: No
- Amenities included: None
Location
- Region: Louisburg
Financial & listing details
- Price per square foot: $193/sqft
- Tax assessed value: $104,920
- Annual tax amount: $996
- Date on market: 9/20/2024
- Listing agreement: Exclusive Right To Sell
- Listing terms: Cash,Conventional,FHA,USDA Loan,VA Loan
- Road surface type: Asphalt
Price history
| Date | Event | Price |
|---|---|---|
| 11/14/2024 | Sold | $344,000-10.6%$193/sqft |
Source:  Doorify MLS #10053086 Report a problem | ||
| 10/2/2024 | Pending sale | $385,000$216/sqft |
Source: Doorify MLS #10053086 Report a problem | ||
| 9/20/2024 | Listed for sale | $385,000+5.5%$216/sqft |
Source: Doorify MLS #10053086 Report a problem | ||
| 7/16/2024 | Listing removed | -- |
Source: Owner Report a problem | ||
| 6/4/2024 | Listed for sale | $365,000$205/sqft |
Source: Owner Report a problem | ||
Public tax history
| Year | Property taxes | Tax assessment |
|---|---|---|
| 2025 | $1,626 +26.6% | $268,290 +29.1% |
| 2024 | $1,284 +28.9% | $207,830 +98.1% |
| 2023 | $997 +1% | $104,920 |
| 2022 | $987 -1.1% | -- |
| 2021 | $997 -1% | -- |
| 2020 | $1,008 +1% | -- |
| 2019 | $998 -16.2% | $104,920 |
| 2018 | $1,191 | $104,920 -7.4% |
| 2017 | $1,191 | $113,330 |
| 2016 | $1,191 | $113,330 |
| 2015 | $1,191 +7.1% | $113,330 |
| 2014 | $1,112 | $113,330 |
| 2013 | -- | $113,330 |
| 2012 | -- | $113,330 -8.5% |
| 2011 | -- | $123,896 |
| 2010 | -- | $123,896 |
| 2009 | -- | $123,896 |
| 2008 | -- | $123,896 |
Find assessor info on the county website
Neighborhood: 27549
Nearby homes
- $324,9003 bd2 ba2.4k sqft2644 Schloss Rd, Louisburg, NC 27549Off Market
- $3,0003 bd2 ba-- sqft20 Rus Dr, Louisburg, NC 27549For Rent
- $43,4401.23 acres45 William Perry Rd, Louisburg, NC 27549Off Market
- $136,3003 bd2 ba1.6k sqft2701 Schloss Rd, Louisburg, NC 27549Off Market
- $77,8002 bd2 ba938 sqft55 William Perry Rd, Louisburg, NC 27549Off Market
- $350,0003 bd2 ba1.7k sqft2714 Schloss Rd, Louisburg, NC 27549Sold
- $182,3003 bd1 ba1.5k sqft2715 Schloss Rd, Louisburg, NC 27549Off Market
- $202,7003 bd2 ba1.8k sqft2609 Schloss Rd, Louisburg, NC 27549Off Market
Nearby schools
GreatSchools rating
- 7/10Laurel Mill ElementaryGrades: PK-5Distance: 1.7 mi
- 4/10Terrell Lane MiddleGrades: 6-8Distance: 10.1 mi
- 6/10Louisburg HighGrades: 9-12Distance: 10.7 mi
Schools provided by the listing agent
- Elementary: Franklin - Laurel Mill Elementary
- Middle: Franklin - Terrell Lane Middle
- High: Franklin - Louisburg Magnet High School
Source: Doorify MLS. This data may not be complete. We recommend contacting the local school district to confirm school assignments for this home.
Get a cash offer in 3 minutes
Find out how much your home could sell for in as little as 3 minutes with a no-obligation cash offer.
Estimated market value
$364,300
Get a cash offer in 3 minutes
Find out how much your home could sell for in as little as 3 minutes with a no-obligation cash offer.
Estimated market value
$364,300
- North Carolina
- Franklin County
- Louisburg
- 27549
- 2650 Schloss Rd
