Skip main navigation
Off market
  • $457,000

    2650 Six Mile Ln, Louisville, KY 40220

    3beds
    2,396sqft
    SingleFamily
    Built in 1979
    1.09 Acres Lot
    $457,000 Zestimate®
    $191/sqft
    $2,631 Estimated rent

    Home value

    $457,000

    $425,000 - $494,000

    $2,631/mo

    Zestimate® history
    Loading
    Loading...

    Owner options

    List your home for rent

    $2,631/mo

    Rent Zestimate®

    Find your next renter with Zillow Rental Manager. Plus, with online applications, you can quickly screen prospective tenants – for free.

    Learn more

    $2,631/mo

    Rent Zestimate®

    Refinance and save

    $2,837/mo

    Est. payment

    Refinancing to a lower rate could help reduce your monthly payments and save thousands over the life of the loan.

    See today's rates

    $2,837/mo

    Est. payment

    Explore your selling options

    Work with a Zillow partner agent

    Leverage their expertise and Zillow's premium Showcase listings to get your home seen by more buyers.

    Get started

    List with your own agent

    Get your home in front of millions of buyers by listing it on Zillow.

    Learn how to do it

    Sell it yourself

    Take full control of how buyers see your home on Zillow by listing For Sale by Owner (FSBO).

    List your home

    What's special

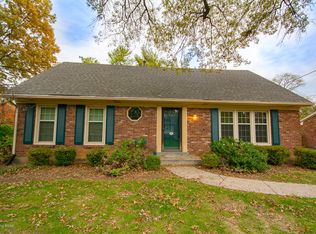
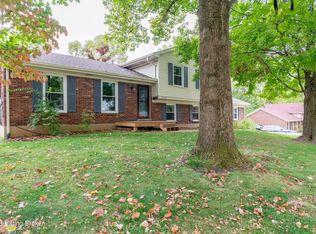
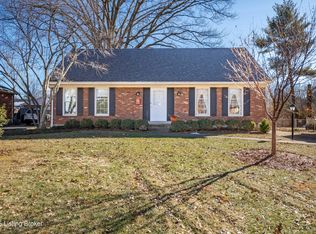
    Wow! Opportunity knocks to own this unique property! ALL BRICK sprawling WALKOUT RANCH on INCREDIBLY PRIVATE 1+ ACRE LOT overlooking lake! Conveniently located at the end of a private driveway, just a stone's throw from Taylorsville Rd and Hurstbourne Pkwy. One owner! Oversized formal living and dining rooms are adjacent LOFTED FAMILY ROOM with FIREPLACE and ALL SEASONS SUNROOM with door leading to PATIO. Perfect for entertaining! One of the three main level bedrooms is used as a den and has a French doors and a private BALCONY. The master suite has a sizable bathroom with jetted tub, separate shower and dual sink vanity. TWO additional FULL BATHS (one on main level and one in basement). Eat in kitchen with wood cabinets, pantry, center island with cooktop, and bay window dining area. The open attic (stairs from family room) offers an abundance of storage and has a craft room/office already dry walled with a skylight (just needs flooring). The large basement has another sizable family room with fireplace and full bath. Mostly HARDWOOD FLOORING on main level, large floor to ceiling windows, smooth ceilings, and whole house fan. So much to offer here! The one acre yard feels larger with a gated garden with loads of perennials, shade trees and open green space with swings! There is even a small barn which had miniature horses at one time. Two + car garage attached to home and large unfinished area. Hobbyist or car enthusiast's dream! Two water heaters. 2019 HVAC air handler Trane system. SECURITY SYSTEM. Call today before this one is gone!

    This property is not currently displayed as for sale or rent on Zillow. This may be different from what's on other websites or public sources.

    Facts & features

    Interior

    Bedrooms & bathrooms
    • Bedrooms: 3
    • Bathrooms: 3
    • Full bathrooms: 3
    Heating
    • Forced air, Heat pump, Electric
    Cooling
    • Central
    Features
    • Flooring: Other
    • Basement: Partially finished
    • Has fireplace: Yes
    • Fireplace features: Basement
    Interior area
    • Total interior livable area: 2,396 sqft
    • Finished area below ground: 1000.00

    Property

    Parking
    • Total spaces: 2
    • Parking features: Garage - Attached
    • Details: Driveway
    Features
    • Patio & porch: Deck, Patio, Porch
    • Exterior features: Brick
    • Fencing: Chain Link, Wood
    • On waterfront: Yes
    • Waterfront features: Creek, Pond
    Lot
    • Size: 1.09 Acres
    • Features: Level, Easement, DeadEnd
    • Topography: Level
    • Land development status: Completed
    Details
    • Additional structures: Garage(s)
    • Parcel number: 22048200160000
    • Wooded area: 0

    Construction

    Type & style
    • Home type: SingleFamily
    • Architectural style: Ranch
    Materials
    • Wood
    • Roof: Composition
    Condition
    • Construction Complete
    • Year built: 1979

    Utilities & green energy

    • Sewer: Public Sewer
    • Water: Public
    • Utilities for property: Water Connected, Sewer Connected

    Community & HOA

    Location
    • Region: Louisville

    Financial & listing details

    • Price per square foot: $191/sqft
    • Tax assessed value: $354,780
    • Annual tax amount: $3,488

    Price history

    DateEventPrice
    10/9/2020Sold$282,500-5.8%$118/sqft
    Source: Metro Search Inc. LLC DBA Apex MLS #1566917 Report a problem
    8/19/2020Pending sale$300,000$125/sqft
    Source: Semonin REALTORS #1566917 Report a problem
    8/18/2020Listed for sale$300,000+5900%$125/sqft
    Source: Semonin REALTORS #1566917 Report a problem
    1/29/1992Sold$5,000$2/sqft
    Source: Agent Provided Report a problem

    Public tax history

    YearProperty taxesTax assessment
    2025$3,488 -0.4%$354,780
    2024$3,501 +26.9%$354,780 +25.6%
    2023$2,758 -1.1%$282,500
    2022$2,788 -20%$282,500
    2021$3,485 +36.8%$282,500 +8.9%
    2020$2,548 $259,500
    2019$2,548 +2.5%$259,500
    2018$2,486 $259,500
    2017$2,486 +16.5%$259,500 +21.6%
    2013$2,134 $213,360
    2011$2,134 $213,360
    2010$2,134 $213,360
    2009$2,134 $213,360
    2007-- $213,360
    2006-- $213,360
    2005-- $213,360 +12.7%
    2004-- $189,290
    Find assessor info on the county website

    Neighborhood: Jeffersontown

    Nearby schools

    GreatSchools rating
    Get pre-qualified for a loan
    At Zillow Home Loans, we can pre-qualify you in as little as 5 minutes with no impact to your credit score.

    An equal housing lender. NMLS #10287.

    Sell for more on Zillow
    Get a Zillow Showcase℠ listing at no additional cost and you could sell for .
    $457,000
    2% more
    +$9,140
    With Zillow Showcase(estimated)
    $466,140