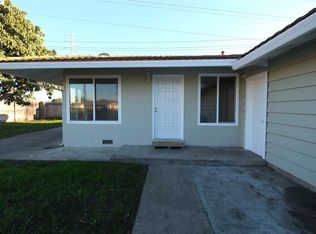
Don't miss this one! 3 Spacious bedrooms, 2 bathrooms, formal living room with fireplace. Updated eat-in kitchen with oak cabinets, granite counters, stainless dishwasher, and sink. Some laminate flooring, newly refinished hardwood floors in 2 bedrooms. Both bathrooms have tile. Separate family room leads to concrete patio. New two-toned paint throughout. Dual pane windows, composition roof and a huge level backyard, great for RV, boat, trailer storage. Large 14ft. gate for access. Includes a 10X12 storage shed. Don't miss the studio apartment upstairs with separate entrance. Sought after neighborhood, close to shopping, close to freeway and bridge access.
Sold for $910,000
$910,000
2650 Sleepy Hollow Ave, Hayward, CA 94545
3beds
1,496sqft
Residential, Single Family Residence
Built in 1958
7,405 Square Feet Lot
$992,000 Zestimate®
$608/sqft
$3,570 Estimated rent
Home value
$992,000
$932,000 - $1.06M
$3,570/mo
Zestimate® history
Owner options
List your home for rent
$3,570/mo
Rent Zestimate®
Find your next renter with Zillow Rental Manager. Plus, with online applications, you can quickly screen prospective tenants – for free.
$3,570/mo
Rent Zestimate®
Refinance and save
$5,965/mo
Est. payment
Refinancing to a lower rate could help reduce your monthly payments and save thousands over the life of the loan.
$5,965/mo
Est. payment
Explore your selling options
Work with a Zillow partner agent
Leverage their expertise and Zillow's premium Showcase listings to get your home seen by more buyers.
Get startedList with your own agent
Get your home in front of millions of buyers by listing it on Zillow.
Learn how to do itSell it yourself
Take full control of how buyers see your home on Zillow by listing For Sale by Owner (FSBO).
List your homeWhat's special
Zillow last checked:
Listing updated:
Listed by:
Ron Vallerga DRE #01084950 925-998-6167,
Executive Brokers, Sm
Bought with:
Stanley Cornelius, DRE #01128054
Session Real Estate
Source: CCAR,MLS#: 41043895
Facts & features
Interior
Bedrooms & bathrooms
- Bedrooms: 3
- Bathrooms: 3
- Full bathrooms: 3
Rooms
- Room types: 3 Bedrooms, 2 Baths
Bathroom
- Features: Shower Over Tub, Tile
Kitchen
- Features: 220 Volt Outlet, Counter - Stone, Dishwasher, Garbage Disposal, Microwave, Refrigerator, Updated Kitchen
Heating
- Wall Furnace
Cooling
- No Air Conditioning, None
Appliances
- Included: Dishwasher, Microwave, Refrigerator
Features
- Updated Kitchen
- Flooring: Laminate
- Number of fireplaces: 1
- Fireplace features: Brick
Interior area
- Total structure area: 1,496
- Total interior livable area: 1,496 sqft
Property
Parking
- Total spaces: 1
- Parking features: Direct Access, RV/Boat Parking, RV Storage
- Garage spaces: 1
Accessibility
- Accessibility features: None
Features
- Levels: One
- Stories: 1
- Pool features: None
- Fencing: Fenced
- Has view: Yes
- View description: None
Lot
- Size: 7,405 Square Feet
- Features: Level, Premium Lot, Front Yard, Back Yard, Side Yard
Details
- Parcel number: 456897
- Special conditions: Standard
Construction
Type & style
- Home type: SingleFamily
- Architectural style: Contemporary
- Property subtype: Residential, Single Family Residence
- Attached to another structure: Yes
Materials
- Stucco
- Roof: Composition
Condition
- Existing
- New construction: No
- Year built: 1958
Utilities & green energy
- Electric: No Solar, 220 Volts in Kitchen, 220 Volts in Laundry
Community & HOA
Community
- Subdivision: Glen Eden
HOA
- Has HOA: No
Location
- Region: Hayward
Financial & listing details
- Price per square foot: $608/sqft
- Tax assessed value: $928,200
- Date on market: 11/7/2023
Price history
| Date | Event | Price |
|---|---|---|
| 1/24/2024 | Sold | $910,000-4.1%$608/sqft |
Source:  CCAR #41043895 Report a problem CCAR #41043895 Report a problem | ||
| 12/24/2023 | Pending sale | $949,000$634/sqft |
Source:  bridgeMLS/CCAR/Bay East AOR #41043895 Report a problem bridgeMLS/CCAR/Bay East AOR #41043895 Report a problem | ||
| 12/15/2023 | Price change | $949,000-5%$634/sqft |
Source: bridgeMLS/CCAR/Bay East AOR #41043895 Report a problem | ||
| 11/17/2023 | Pending sale | $999,000$668/sqft |
Source: bridgeMLS/CCAR/Bay East AOR #41043895 Report a problem | ||
| 11/7/2023 | Listed for sale | $999,000+212.2%$668/sqft |
Source: bridgeMLS/CCAR/Bay East AOR #41043895 Report a problem | ||
| 8/13/2003 | Sold | $320,000$214/sqft |
Source: Public Record Report a problem | ||
Public tax history
| Year | Property taxes | Tax assessment |
|---|---|---|
| 2025 | -- | $928,200 +90.3% |
| 2024 | $6,155 +2.9% | $487,843 +2% |
| 2023 | $5,981 +2% | $478,277 +2% |
| 2022 | $5,864 +0.8% | $468,901 +2% |
| 2021 | $5,816 +1.1% | $459,710 +1% |
| 2020 | $5,751 -0.8% | $455,000 +2% |
| 2019 | $5,796 +9.1% | $446,077 +2% |
| 2018 | $5,315 | $437,331 +2% |
| 2017 | $5,315 +6.1% | $428,756 +2% |
| 2016 | $5,009 +7.4% | $420,350 +1.5% |
| 2015 | $4,662 | $414,035 +2% |
| 2014 | $4,662 | $405,925 +9.1% |
| 2013 | -- | $372,000 +12.7% |
| 2012 | -- | $330,000 -4.3% |
| 2011 | -- | $345,000 -2% |
| 2010 | -- | $352,000 +19.7% |
| 2009 | -- | $294,000 -22.4% |
| 2008 | -- | $378,846 +2% |
| 2007 | -- | $371,420 +2% |
| 2006 | -- | $364,140 +2% |
| 2005 | -- | $357,000 +2% |
| 2004 | -- | $350,000 +178% |
| 2003 | -- | $125,890 +2% |
| 2002 | -- | $123,422 +2% |
| 2001 | $1,295 | $121,002 |
Find assessor info on the county website
Neighborhood: Glen Eden
Nearby homes
- $835,0003 bd2 ba1k sqft2644 Sleepy Hollow Ave, Hayward, CA 94545Sold

- $872,0003 bd2 ba1k sqft2656 Sleepy Hollow Ave, Hayward, CA 94545Off Market
- $819,3003 bd2 ba1.1k sqft2638 Sleepy Hollow Ave, Hayward, CA 94545Off Market
- $862,8003 bd3 ba1.5k sqft2651 Sleepy Hollow Ave, Hayward, CA 94545Off Market
- $797,8003 bd2 ba999 sqft2645 Sleepy Hollow Ave, Hayward, CA 94545Off Market
- $833,1003 bd2 ba1.1k sqft2662 Sleepy Hollow Ave, Hayward, CA 94545Off Market
- $804,1003 bd2 ba1.1k sqft2632 Sleepy Hollow Ave, Hayward, CA 94545Off Market
- $800,6003 bd2 ba1.1k sqft2639 Sleepy Hollow Ave, Hayward, CA 94545Off Market
Nearby schools
GreatSchools rating
- 8/10Southgate Elementary SchoolGrades: K-6Distance: 0.8 mi
- 5/10Martin Luther King, Jr. Middle SchoolGrades: 7-8Distance: 0.8 mi
- 6/10Mount Eden High SchoolGrades: 9-12Distance: 1 mi
Get a cash offer in 3 minutes
Find out how much your home could sell for in as little as 3 minutes with a no-obligation cash offer.
Estimated market value
$992,000
Get a cash offer in 3 minutes
Find out how much your home could sell for in as little as 3 minutes with a no-obligation cash offer.
Estimated market value
$992,000
- California
- Alameda County
- Hayward
- 94545
- Glen Eden
- 2650 Sleepy Hollow Ave
Nearby cities
Nearby neighborhoods
Nearby zip codes
Other Hayward Topics
