Check out this tastefully remodeled 3-bedroom 2 bath home sitting on nearly 3 acres with paved frontage and less than 10 minutes from town! This home features new cabinetry, butcher block countertops, new flooring, large master bedroom with walk-in closet, spacious living room, rock fireplace, and unfinished partial basement (storm shelter). Outside features metal roof, vinyl siding, 24'x32' attached garage, covered back deck, large front porch, mature trees, fenced in back yard, and nice outbuilding. This one is move in ready and checks all the boxes!
Active
$259,000
2650 State Route K, West Plains, MO 65775
3beds
1,719sqft
Single Family Residence
Built in 1950
2.9 Acres Lot
$252,700 Zestimate®
$151/sqft
$-- HOA
What's special
Rock fireplaceCovered back deckLarge front porchNice outbuildingMetal roofTastefully remodeledNew flooring
- 6 days
- 431
- 36
Likely to sell faster than
Zillow last checked:
Listing updated:
Listed by:
Justin Kraft 417-372-8076,
Iron Brand Realty LLC
Source: SOMOMLS as distributed by MLS GRID,MLS#: 60338239
Facts & features
Interior
Bedrooms & bathrooms
- Bedrooms: 3
- Bathrooms: 2
- Full bathrooms: 2
Rooms
- Room types: Workshop, Mud Room
Heating
- Central, Propane
Cooling
- Central Air
Appliances
- Included: Dishwasher, Free-Standing Propane Oven, Microwave, Refrigerator, Electric Water Heater
- Laundry: Main Level, W/D Hookup
Features
- Other Counters, Walk-In Closet(s)
- Flooring: Carpet, Laminate
- Windows: Double Pane Windows
- Basement: Concrete,Unfinished,Storage Space,Walk-Up Access,Partial
- Attic: Access Only:No Stairs
- Has fireplace: Yes
- Fireplace features: Living Room, Propane
Interior area
- Total structure area: 3,001
- Total interior livable area: 1,719 sqft
- Finished area above ground: 1,719
- Finished area below ground: 0
Property
Parking
- Total spaces: 2
- Parking features: Driveway, Garage Faces Front
- Attached garage spaces: 2
- Has uncovered spaces: Yes
Features
- Levels: One
- Stories: 1
- Patio & porch: Covered, Front Porch, Rear Porch
- Exterior features: Rain Gutters
- Fencing: Chain Link,Barbed Wire
- Has view: Yes
- View description: Panoramic
Lot
- Size: 2.9 Acres
- Features: Cleared, Level
Details
- Additional structures: Shed(s), Other
- Parcel number: 19300600000000200000
Construction
Type & style
- Home type: SingleFamily
- Architectural style: Ranch
- Property subtype: Single Family Residence
Materials
- Vinyl Siding
- Foundation: Poured Concrete, Crawl Space
- Roof: Metal
Condition
- Year built: 1950
Utilities & green energy
- Sewer: Septic Tank
- Water: Private
Community & HOA
Community
- Subdivision: N/A
Location
- Region: West Plains
Financial & listing details
- Price per square foot: $151/sqft
- Tax assessed value: $89,170
- Annual tax amount: $618
- Date on market: 11/11/2026
- Listing terms: Cash,VA Loan,USDA/RD,FHA,Conventional
- Road surface type: Asphalt, Gravel
Estimated market value
$252,700
$240,000 - $265,000
$1,625/mo
Price history
| Date | Event | Price |
|---|---|---|
| 11/11/2026 | Listed for sale | $259,000$151/sqft |
Source:  SOMOMLS as distributed by MLS GRID #60338239 Report a problem | ||
Public tax history
| Year | Property taxes | Tax assessment |
|---|---|---|
| 2025 | $618 +0.1% | $16,950 +12% |
| 2024 | $618 +1.1% | $15,130 |
| 2023 | $611 +4.7% | $15,130 +4.7% |
| 2022 | $583 +0.1% | $14,450 |
| 2021 | $583 | $14,450 +12.5% |
| 2020 | -- | $12,840 -4.3% |
| 2019 | -- | $13,410 +4.4% |
| 2018 | -- | $12,840 |
| 2017 | -- | $12,840 |
| 2015 | -- | $12,840 |
| 2014 | -- | $12,840 +1.2% |
| 2013 | -- | $12,690 |
| 2012 | -- | $12,690 |
| 2011 | -- | $12,690 |
Find assessor info on the county website
Monthly payment
Est. payment
Payment breakdown
Explore the cost of this home by adjusting the details. Changes won't be saved.Climate risks
Neighborhood: 65775
Nearby schools
Schools provided by the listing agent
- Elementary: Fairview
- Middle: Fairview
- High: West Plains
Source: SOMOMLS as distributed by MLS GRID. This data may not be complete. We recommend contacting the local school district to confirm school assignments for this home.
- $412,000-- bd-- ba-- sqft2636 State Route K, West Plains, MO 65775Off Market
- $54,890-- bd-- ba-- sqft2620 State Route K, West Plains, MO 65775Off Market
- $409,100-- bd-- ba-- sqft2704 State Route K, West Plains, MO 65775Off Market
- $302,700-- bd-- ba-- sqft2541 County Road 6560, West Plains, MO 65775Off Market
Similar homes
- $265,0003 bd2 ba1.3k sqft5553 Private Road 8272, West Plains, MO 65775Active
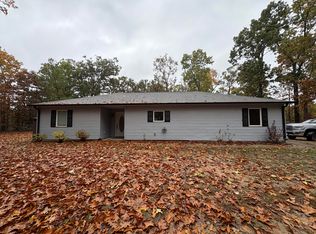
 MLS ID #60337772, Tami Lynn Paul, Century 21 Ozark Hills Realty, Inc.. SOMOMLS as distributed by MLS GRID
- $259,9003 bd2 ba1.2k sqft8138 County Road 9110, West Plains, MO 65775Active
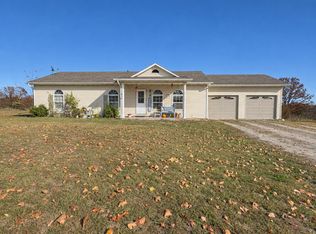 MLS ID #60338552, Angela M. Worley, Assurance Realty. SOMOMLS as distributed by MLS GRID
- $289,9003 bd2 ba1.6k sqft7568 County Road 1770, West Plains, MO 65775Active
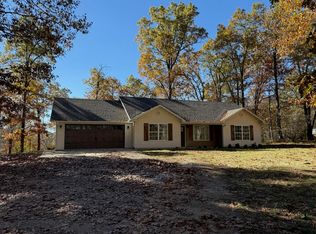 MLS ID #60338510, Alex O'Neill, RE/MAX Real Estate Exchange. SOMOMLS as distributed by MLS GRID
- $289,0003 bd2 ba1.4k sqft5874 County Road 6890, West Plains, MO 65775For Sale
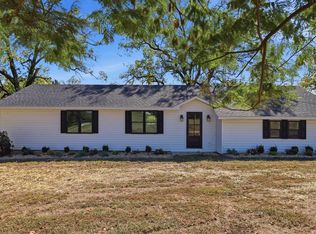 United Country
- $259,9004 bd2 ba1.6k sqft2148 U.S. 160, West Plains, MO 65775ActiveMLS ID #60335557, Derek McGinnis, Westgate Realty Inc. SOMOMLS as distributed by MLS GRID
- $269,9004 bd2 ba1.8k sqft5356 County Road 8800, West Plains, MO 65775ActiveMLS ID #60336388, Rachel McDonald, Keller Williams Local. SOMOMLS as distributed by MLS GRID
- $289,0003 bd2 ba1.4k sqft8574 County Road 6890, West Plains, MO 65775ActiveMLS ID #60332111, Andrea Martin, United Country Missouri Ozarks Realty Inc.. SOMOMLS as distributed by MLS GRID
- $234,9003 bd2 ba1.3k sqft5515 Private Road 1774, West Plains, MO 65775ActiveMLS ID #60338226, Shaun Duggins Group, Westgate Realty Inc. SOMOMLS as distributed by MLS GRID
- $269,9003 bd2 ba1.8k sqft6493 County Road 8640, West Plains, MO 65775ActiveMLS ID #60333792, Brian Bunch, Westgate Realty Inc. SOMOMLS as distributed by MLS GRID
- $227,5003 bd3 ba1.3k sqft937 Nichols Drive, West Plains, MO 65775ActiveMLS ID #60338543, Shaun Duggins Group, Westgate Realty Inc. SOMOMLS as distributed by MLS GRID
- $239,9003 bd2 ba1.9k sqft2904 Laurie Drive, West Plains, MO 65775ActiveMLS ID #60337419, Shaun Duggins Group, Westgate Realty Inc. SOMOMLS as distributed by MLS GRID
- $239,9003 bd2 ba1.9k sqft4427 County Road 6620, West Plains, MO 65775ActiveMLS ID #60335790, Greg Weeks, 37 North Realty - West Plains. SOMOMLS as distributed by MLS GRID
- $299,0003 bd1 ba1.1k sqft9744 County Road 8270, West Plains, MO 65775ActiveMLS ID #60338158, Justin Kraft, Iron Brand Realty LLC. SOMOMLS as distributed by MLS GRID
- $219,9002 bd2 ba1.4k sqft1043 S Aid Avenue, West Plains, MO 65775ActiveMLS ID #60334329, J. Brandon Carroll II, Murney Associates - Primrose. SOMOMLS as distributed by MLS GRID
- $269,0003 bd2 ba2.4k sqft4150 County Road 7480, West Plains, MO 65775ActiveMLS ID #60328572, Justin Kraft, Iron Brand Realty LLC. SOMOMLS as distributed by MLS GRID
- $225,0003 bd2 ba1.9k sqft11473 State Route 17, West Plains, MO 65775ActiveMLS ID #60335867, Kaitlin Watson, Century 21 Ozark Hills Realty, Inc.. SOMOMLS as distributed by MLS GRID
- $284,9003 bd2 ba1.5k sqft2782 County Road 7440 #County Road, Moody, MO 65777ActiveMLS ID #60336515, Jodi Purgason, Keller Williams Local. SOMOMLS as distributed by MLS GRID
- $269,9004 bd2 ba1.9k sqft6910 State Route Bb, West Plains, MO 65775ActiveMLS ID #60325391, Carrie Brassfield, Monark Realty. SOMOMLS as distributed by MLS GRID
