Welcome to 2650 Stonewood View — where space, light, and everyday livability come together beautifully.
Tucked on a quiet corner cul-de-sac in Trinity Crest, this full-brick home offers the kind of layout today’s buyers are actively searching for: bright, open, and designed for real life.
From the moment you step through the two-story foyer, rich wood floors guide you into the heart of the home where the space truly shines. The open-concept kitchen and family room create an effortless flow that makes daily living and entertaining feel natural. Anchored by a large center island, the kitchen features granite countertops, brick backsplash, gas cooktop, wall oven, and a generous walk-in pantry — all positioned to keep you connected to the living space while hosting, cooking, or simply enjoying time at home.
The main-level primary suite provides a comfortable retreat, complete with a garden tub, separate shower, and double vanity designed to make both mornings and evenings feel easy.
Flexibility is a major advantage here. With five bedrooms and 3.5 baths, the home easily adapts to changing needs. Upstairs you'll find a private ensuite guest suite, ideal for visitors or multigenerational living, along with additional bedrooms and a spacious bonus room perfect for a media space, playroom, or second living area. A dedicated office with French doors and formal dining room provide even more versatility for work and entertaining.
Outside, the covered patio with sunning extension creates an inviting space for grilling, relaxing, or gathering with friends. The yard is simple and manageable, giving you room to enjoy the outdoors without the maintenance of a larger property.
Additional highlights include:
• Side-load garage
• Upgraded trim details throughout
• Community pool and playground
• New carpet in the main-level primary suite
• One-owner, smoke-free, pet-free home
Even better — the home comes move-in ready with refrigerator, washer, dryer, patio furniture, and deck box included, plus a one-year home warranty for added peace of mind.
If you've been searching for space, natural light, and a floor plan that simply works, this Trinity Crest home deserves a closer look.
Schedule your private showing and experience the flow for yourself.
Closed
$590,000
2650 Stonewood Vw, Kannapolis, NC 28081
5beds
3,358sqft
Single Family Residence
Built in 2014
0.32 Acres Lot
$588,100 Zestimate®
$176/sqft
$3,228 Estimated rent
Home value
$588,100
$547,000 - $635,000
$3,228/mo
Zestimate® history
Owner options
List your home for rent
$3,228/mo
Rent Zestimate®
Find your next renter with Zillow Rental Manager. Plus, with online applications, you can quickly screen prospective tenants – for free.
$3,228/mo
Rent Zestimate®
Refinance and save
$4,393/mo
Est. payment
Refinancing to a lower rate could help reduce your monthly payments and save thousands over the life of the loan.
$4,393/mo
Est. payment
Explore your selling options
Work with a Zillow partner agent
Leverage their expertise and Zillow's premium Showcase listings to get your home seen by more buyers.
Get startedList with your own agent
Get your home in front of millions of buyers by listing it on Zillow.
Learn how to do itSell it yourself
Take full control of how buyers see your home on Zillow by listing For Sale by Owner (FSBO).
List your homeWhat's special
Spacious bonus roomRich wood floorsUpgraded trim details throughoutFull-brick homeSeparate showerLarge center islandGranite countertops
Zillow last checked:
Listing updated:
Listed by:
Bruce Juengst bjuengst@kw.com,
Keller Williams Unified,
Tammi Juengst,
Keller Williams Unified
Bought with:
Lori Scherrman
First Priority Realty Inc.
Source: Canopy MLS as distributed by MLS GRID,MLS#: 4331034
Facts & features
Interior
Bedrooms & bathrooms
- Bedrooms: 5
- Bathrooms: 4
- Full bathrooms: 3
- 1/2 bathrooms: 1
- Main level bedrooms: 1
Primary bedroom
- Level: Main
Bedroom s
- Level: Upper
Bathroom full
- Level: Main
Bathroom half
- Level: Main
Bathroom full
- Level: Upper
Bonus room
- Level: Upper
Breakfast
- Level: Main
Dining room
- Level: Main
Great room
- Level: Main
Kitchen
- Level: Main
Laundry
- Level: Main
Office
- Level: Main
Heating
- Forced Air, Zoned
Cooling
- Ceiling Fan(s), Central Air, Zoned
Appliances
- Included: Dishwasher, Disposal, Gas Cooktop, Microwave, Plumbed For Ice Maker, Refrigerator with Ice Maker, Wall Oven, Washer/Dryer
- Laundry: Electric Dryer Hookup, Main Level, Washer Hookup
Features
- Soaking Tub, Kitchen Island, Open Floorplan, Pantry, Walk-In Closet(s), Walk-In Pantry
- Flooring: Carpet, Tile, Wood
- Doors: French Doors, Storm Door(s)
- Has basement: No
- Attic: Pull Down Stairs
- Fireplace features: Gas Log, Great Room
Interior area
- Total structure area: 3,358
- Total interior livable area: 3,358 sqft
- Finished area above ground: 3,358
- Finished area below ground: 0
Property
Parking
- Total spaces: 2
- Parking features: Driveway, Attached Garage, Garage Faces Side, Garage on Main Level
- Attached garage spaces: 2
- Has uncovered spaces: Yes
Features
- Levels: Two
- Stories: 2
- Patio & porch: Covered, Patio
- Pool features: Community
Lot
- Size: 0.32 Acres
- Features: Corner Lot
Details
- Parcel number: 56023434100000
- Zoning: R1
- Special conditions: Standard
Construction
Type & style
- Home type: SingleFamily
- Architectural style: Transitional
- Property subtype: Single Family Residence
Materials
- Brick Full, Fiber Cement
- Foundation: Slab
Condition
- New construction: No
- Year built: 2014
Details
- Builder model: Lenox C
Utilities & green energy
- Sewer: Public Sewer
- Water: City
- Utilities for property: Cable Available, Underground Power Lines, Underground Utilities
Community & HOA
Community
- Features: Playground
- Security: Security System
- Subdivision: Trinity Crest
HOA
- Has HOA: Yes
- HOA fee: $891 annually
- HOA name: Red Rock Management
- HOA phone: 888-757-3376
Location
- Region: Kannapolis
Financial & listing details
- Price per square foot: $176/sqft
- Tax assessed value: $574,030
- Annual tax amount: $6,518
- Date on market: 12/23/2025
- Cumulative days on market: 92 days
- Listing terms: Cash,Conventional,FHA,VA Loan
- Road surface type: Concrete, Paved
Price history
| Date | Event | Price |
|---|---|---|
| 5/11/2026 | Sold | $590,000-6.3%$176/sqft |
Source:  Canopy MLS as distributed by MLS GRID #4331034 Report a problem Canopy MLS as distributed by MLS GRID #4331034 Report a problem | ||
| 3/18/2026 | Price change | $630,000-1.6%$188/sqft |
Source: Canopy MLS as distributed by MLS GRID #4331034 Report a problem | ||
| 3/14/2026 | Price change | $640,000-1.2%$191/sqft |
Source: Canopy MLS as distributed by MLS GRID #4331034 Report a problem | ||
| 3/6/2026 | Price change | $648,000-0.3%$193/sqft |
Source: Canopy MLS as distributed by MLS GRID #4331034 Report a problem | ||
| 2/21/2026 | Price change | $650,000-0.8%$194/sqft |
Source: Canopy MLS as distributed by MLS GRID #4331034 Report a problem | ||
| 1/10/2026 | Price change | $655,000-2.2%$195/sqft |
Source: Canopy MLS as distributed by MLS GRID #4331034 Report a problem | ||
| 1/3/2026 | Price change | $670,000-2.2%$200/sqft |
Source: Canopy MLS as distributed by MLS GRID #4331034 Report a problem | ||
| 12/23/2025 | Listed for sale | $685,000+83.6%$204/sqft |
Source: Canopy MLS as distributed by MLS GRID #4331034 Report a problem | ||
| 7/31/2015 | Sold | $373,000$111/sqft |
Source: Public Record Report a problem | ||
Public tax history
| Year | Property taxes | Tax assessment |
|---|---|---|
| 2025 | $6,518 | $574,030 |
| 2024 | $6,518 +19.5% | $574,030 +44.2% |
| 2023 | $5,454 | $398,130 |
| 2022 | $5,454 | $398,130 |
| 2021 | $5,454 +15.9% | $398,130 +15.9% |
| 2019 | $4,705 +3% | $343,420 |
| 2018 | $4,567 | $343,420 |
| 2017 | $4,567 | $343,420 +42.3% |
| 2016 | $4,567 | $241,410 +201.8% |
| 2015 | $4,567 +353.1% | $80,000 |
| 2014 | $1,008 | $80,000 |
| 2013 | -- | $80,000 |
| 2012 | -- | $80,000 -20% |
| 2011 | -- | $100,000 |
| 2010 | -- | $100,000 |
| 2009 | -- | $100,000 |
Find assessor info on the county website
Neighborhood: 28081
Nearby homes
- $2,980-- bd-- ba-- sqftKendallwood Ct, Kannapolis, NC 28081Off Market
- $714,7005 bd5 ba3.9k sqft2646 Stonewood Vw, Kannapolis, NC 28081Off Market
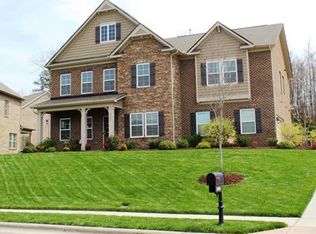
- $704,6005 bd4 ba3.6k sqft2704 Kendallwood Ct, Kannapolis, NC 28081Off Market
- $747,6004 bd3 ba3.7k sqft2654 Stonewood Vw, Kannapolis, NC 28081Off Market
- $598,4004 bd3 ba2.9k sqft2643 Stonewood Vw, Kannapolis, NC 28081Off Market
- $551,0004 bd3 ba2.7k sqft2642 Stonewood Vw, Kannapolis, NC 28081Off Market
- $764,4005 bd4 ba3.9k sqft2705 Kendallwood Ct, Kannapolis, NC 28081Off Market
- $742,5005 bd4 ba3.9k sqft2655 Stonewood Vw, Kannapolis, NC 28081Sold
Nearby schools
GreatSchools rating
- 9/10Charles E. Boger ElementaryGrades: PK-5Distance: 0.3 mi
- 7/10Northwest Cabarrus MiddleGrades: 6-8Distance: 0.2 mi
- 6/10Northwest Cabarrus HighGrades: 9-12Distance: 0.4 mi
Schools provided by the listing agent
- Elementary: Charles E. Boger
- Middle: Northwest Cabarrus
- High: Northwest Cabarrus
Source: Canopy MLS as distributed by MLS GRID. This data may not be complete. We recommend contacting the local school district to confirm school assignments for this home.
Get a cash offer in 3 minutes
Find out how much your home could sell for in as little as 3 minutes with a no-obligation cash offer.
Estimated market value
$588,100
Get a cash offer in 3 minutes
Find out how much your home could sell for in as little as 3 minutes with a no-obligation cash offer.
Estimated market value
$588,100
- North Carolina
- Cabarrus County
- Kannapolis
- 28081
- 2650 Stonewood Vw
Nearby cities
Nearby zip codes
Other Kannapolis Topics
