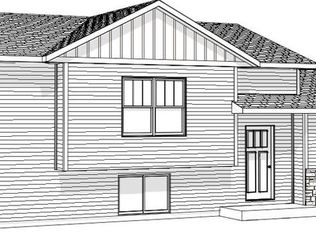
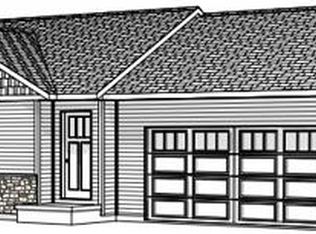
The lovely Kona G1 floor plan is part of the Neighborhood Series by Denyon Homes. This 3 bedroom, 2 bathroom, 2 car garage home offers an open concept living area with vaulted ceilings to add a larger feel to the home. You'll find custom cabinetry and the ever famous custom lockers built in at the front entry, just off the garage. The kitchen offers an island for added counter space, a pantry for your dry goods, laminate flooring for easy cleanup and a stainless steel dishwasher and built-in microwave. You'll find two spacious bedrooms and a full bathroom on the upper level, with the master bedroom also featuring a walk-in closet. The expandable lower level includes a third bedroom, a second full bathroom, a laundry room and room to finish off a future family room and fourth bedroom. **FOR A LIMITED TIME** Take advantage of our current promotion for a free central air conditioner, a $3200 value! Completion anticipated by mid to end of August 2021.Denyon Homes provides a one-year builders warranty for your peace of mind. PLEASE NOTE: These photos are of a similar style home as this home is still under construction. Actual home will vary slightly in finish materials, color of finishes, and overall size and dimensions. Room dimensions are approximate. Buyer to verify prior to purchase.
This property is not currently displayed as for sale or rent on Zillow. This may be different from what's on other websites or public sources.