Skip main navigation
Closed
  • $700,000

    2650 W Belden Ave APT 207, Chicago, IL 60647

    3beds
    2,400sqft
    Condominium, Single Family Residence
    Built in 1920
    -- sqft lot
    $728,900 Zestimate®
    $292/sqft
    $4,278 Estimated rent

    Home value

    $728,900

    $656,000 - $809,000

    $4,278/mo

    Zestimate® history
    Loading
    Loading...

    Owner options

    List your home for rent

    $4,278/mo

    Rent Zestimate®

    Find your next renter with Zillow Rental Manager. Plus, with online applications, you can quickly screen prospective tenants – for free.

    Learn more

    $4,278/mo

    Rent Zestimate®

    Refinance and save

    $4,657/mo

    Est. payment

    Refinancing to a lower rate could help reduce your monthly payments and save thousands over the life of the loan.

    See today's rates

    $4,657/mo

    Est. payment

    Explore your selling options

    Work with a Zillow partner agent

    Leverage their expertise and Zillow's premium Showcase listings to get your home seen by more buyers.

    Get started

    List with your own agent

    Get your home in front of millions of buyers by listing it on Zillow.

    Learn how to do it

    Sell it yourself

    Take full control of how buyers see your home on Zillow by listing For Sale by Owner (FSBO).

    List your home

    What's special

    Sleek fireplaceSoaring ceilingsBrand-new spa-like bathroomCustom wood islandHighly customized closet build-outsOversized windowsHigh-end bosch appliances
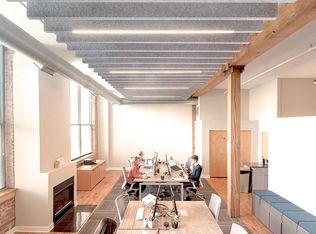
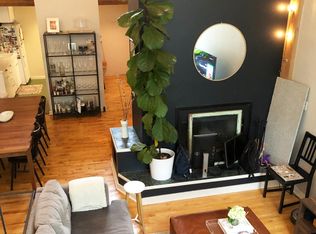
    Step inside this one-of-a-kind, impeccably renovated 3 bedroom, 2 bathroom brick and timber loft in the beloved Brau House Lofts, where soaring ceilings, dramatic design, and sun-drenched spaces create the ultimate blend of style and luxury. Perfectly positioned in the heart of Logan Square, this home offers the ideal balance of neighborhood charm and vibrant city living. Flooded with natural light from three exposures, the expansive living and entertaining space features a custom bar with built-in keg, sleek fireplace, and oversized windows that frame the open layout beautifully. The chef's kitchen stuns with a custom wood island, Taj Mahal quartzite countertops, high-end Bosch appliances, and incredible cabinet storage, flowing seamlessly into the dining area and living room for an ideal entertaining setup. The spacious primary suite boasts a generous walk-in closet and a brand-new, spa-like bathroom with dual vanities and an oversized tile shower. Two additional large bedrooms include a guest suite with ensuite bath and highly customized closet build-outs. The building offers elevator access and a shared rooftop deck with sweeping city views. A lofted unfinished space adds endless potential, perfect for a home office or incredible extra storage. Exterior parking space included. Step outside and experience all that Logan Square has to offer, from The 606 Trail to Colectivo, Revolution Brewing, Sushi Taku, and some of the area's best dining, coffee shops, and nightlife, everything is right at your doorstep.

    Zillow last checked:

    Listing updated:

    Listed by:

    Kate Waddell 312-319-1168,

    Compass,

    Nicolette O'Connor 847-363-1215,

    Compass

    Bought with:

    Mike Greco

    Baird & Warner

    Source: MRED as distributed by MLS GRID,MLS#: 12463410MLS Logo

    Facts & features

    Interior

    Bedrooms & bathrooms
    • Bedrooms: 3
    • Bathrooms: 2
    • Full bathrooms: 2
    Rooms
    • Room types: Loft, Foyer
    Primary bedroom
    • Features: Flooring (Hardwood), Bathroom (Full)
    • Level: Main
    • Area: 390 Square Feet
    • Dimensions: 26X15
    Bedroom 2
    • Features: Flooring (Hardwood)
    • Level: Main
    • Area: 128 Square Feet
    • Dimensions: 16X8
    Bedroom 3
    • Features: Flooring (Hardwood)
    • Level: Main
    • Area: 126 Square Feet
    • Dimensions: 14X9
    Bar entertainment
    • Features: Flooring (Hardwood)
    • Level: Main
    • Area: 144 Square Feet
    • Dimensions: 16X9
    Dining room
    • Features: Flooring (Hardwood)
    • Level: Main
    • Area: 224 Square Feet
    • Dimensions: 16X14
    Foyer
    • Features: Flooring (Hardwood)
    • Level: Main
    • Area: 68 Square Feet
    • Dimensions: 17X4
    Kitchen
    • Features: Kitchen (Eating Area-Table Space), Flooring (Hardwood)
    • Level: Main
    • Area: 180 Square Feet
    • Dimensions: 15X12
    Laundry
    • Level: Main
    • Area: 16 Square Feet
    • Dimensions: 4X4
    Living room
    • Features: Flooring (Hardwood)
    • Level: Main
    • Area: 544 Square Feet
    • Dimensions: 32X17
    Loft
    • Level: Second
    • Area: 496 Square Feet
    • Dimensions: 31X16
    Heating
    • Natural Gas, Forced Air
    Cooling
    • Central Air
    Appliances
    • Included: Range, Microwave, Dishwasher, Refrigerator, Bar Fridge, Freezer, Washer, Dryer, Disposal, Stainless Steel Appliance(s), Other
    • Laundry: Washer Hookup, In Unit
    Features
    • Cathedral Ceiling(s), Wet Bar
    • Flooring: Hardwood
    • Basement: None
    • Number of fireplaces: 1
    • Fireplace features: Living Room
    Interior area
    • Total structure area: 0
    • Total interior livable area: 2,400 sqft

    Property

    Parking
    • Total spaces: 1
    • Parking features: Assigned, On Site, Owned
    Accessibility
    • Accessibility features: No Disability Access
    Details
    • Parcel number: 13362070281007
    • Special conditions: List Broker Must Accompany

    Construction

    Type & style
    • Home type: Condo
    • Property subtype: Condominium, Single Family Residence
    Materials
    • Brick
    Condition
    • New construction: No
    • Year built: 1920

    Utilities & green energy

    • Electric: 200+ Amp Service
    • Sewer: Public Sewer
    • Water: Lake Michigan, Public

    Community & HOA

    HOA
    • Has HOA: Yes
    • Amenities included: Elevator(s), Sundeck, Security Door Lock(s)
    • Services included: Water, Insurance, Exterior Maintenance, Scavenger, Snow Removal
    • HOA fee: $537 monthly
    Location
    • Region: Chicago

    Financial & listing details

    • Price per square foot: $292/sqft
    • Tax assessed value: $549,520
    • Annual tax amount: $10,096
    • Date on market: 9/10/2025
    • Listing terms: Conventional
    • Ownership: Condo

    Price history

    DateEventPrice
    10/24/2025Sold$700,000+7.7%$292/sqft
    Source: MRED as distributed by MLS GRID #12463410 Report a problem
    9/15/2025Contingent$650,000$271/sqft
    Source: MRED as distributed by MLS GRID #12463410 Report a problem
    9/10/2025Listed for sale$650,000+41.6%$271/sqft
    Source: MRED as distributed by MLS GRID #12463410 Report a problem
    8/23/2023Sold$459,000$191/sqft
    Source: MRED as distributed by MLS GRID #11814664 Report a problem
    8/15/2023Pending sale$459,000$191/sqft
    Source: MRED as distributed by MLS GRID #11814664 Report a problem
    7/16/2023Contingent$459,000$191/sqft
    Source: MRED as distributed by MLS GRID #11814664 Report a problem
    7/14/2023Listed for sale$459,000$191/sqft
    Source: MRED as distributed by MLS GRID #11814664 Report a problem
    7/1/2023Contingent$459,000$191/sqft
    Source: MRED as distributed by MLS GRID #11814664 Report a problem
    6/30/2023Listed for sale$459,000$191/sqft
    Source: MRED as distributed by MLS GRID #11814664 Report a problem
    6/27/2023Contingent$459,000$191/sqft
    Source: MRED as distributed by MLS GRID #11814664 Report a problem
    6/22/2023Listed for sale$459,000+18.3%$191/sqft
    Source: MRED as distributed by MLS GRID #11814664 Report a problem
    8/30/2016Sold$388,000+3.5%$162/sqft
    Source: Baird & Warnerc #09293957_60647_207 Report a problem
    7/28/2016Pending sale$374,900$156/sqft
    Source: Dream Town Realty #09293957 Report a problem
    7/27/2016Listed for sale$374,900$156/sqft
    Source: Dream Town Realty #09293957 Report a problem
    7/27/2016Pending sale$374,900$156/sqft
    Source: Dream Town Realty #09293957 Report a problem
    7/21/2016Listed for sale$374,900+13.6%$156/sqft
    Source: Dream Town Realty #09293957 Report a problem
    5/25/2012Sold$330,000-5.7%$138/sqft
    Source: Public Record Report a problem
    4/27/2012Price change$349,900-5.2%$146/sqft
    Source: Dream Town Realty #07991047 Report a problem
    2/8/2012Listed for sale$369,000+99.5%$154/sqft
    Source: Dream Town Realty #07991047 Report a problem
    2/8/2012Listing removed$2,900$1/sqft
    Source: Ralko Realty Report a problem
    1/31/2012Listed for rent$2,900$1/sqft
    Source: Ralko Realty Report a problem
    11/25/1997Sold$185,000$77/sqft
    Source: Public Record Report a problem

    Public tax history

    YearProperty taxesTax assessment
    2024-- $54,952 +15.2%
    2023$10,096 +2.6%$47,682
    2022$9,841 +2.3%$47,682
    2021$9,620 +28.2%$47,682 +42%
    2020$7,505 +0.2%$33,569 -9.6%
    2019$7,487 +2.1%$37,128
    2018$7,334 +4.2%$37,128 +13.6%
    2017$7,037 +7.5%$32,689
    2016$6,547 +9.3%$32,689
    2015$5,990 +26.9%$32,689 +28.5%
    2014$4,719 +2%$25,435
    2013$4,626 +1.4%$25,435
    2012$4,564 -4.6%$25,435 -13.9%
    2011$4,785 -0.4%$29,530
    2010$4,805 +4.4%$29,530
    2009$4,605 -23.8%$29,530 -29.9%
    2008$6,047 +1%$42,152
    2007$5,987 -1.1%$42,152
    2006$6,051 -12.1%$42,152 +0%
    2005$6,888 $42,151
    Find assessor info on the county website

    Neighborhood: Logan Square

    Nearby schools

    GreatSchools rating
    Schools provided by the listing agent
    • District: 299

    Source: MRED as distributed by MLS GRID. This data may not be complete. We recommend contacting the local school district to confirm school assignments for this home.

    Get a cash offer in 3 minutes
    Find out how much your home could sell for in as little as 3 minutes with a no-obligation cash offer.
    Estimated market value
    $728,900
    Get a cash offer in 3 minutes
    Find out how much your home could sell for in as little as 3 minutes with a no-obligation cash offer.
    Estimated market value
    $728,900