Skip main navigation
Sold for $557,000
  • $557,000

    2650 W Front View Crescent Drive #206, Denver, CO 80211

    2beds
    1,282sqft
    Condominium
    Built in 2008
    -- sqft lot
    $546,900 Zestimate®
    $434/sqft
    $2,799 Estimated rent

    Home value

    $546,900

    $509,000 - $585,000

    $2,799/mo

    Zestimate® history
    Loading
    Loading...

    Owner options

    List your home for rent

    $2,799/mo

    Rent Zestimate®

    Find your next renter with Zillow Rental Manager. Plus, with online applications, you can quickly screen prospective tenants – for free.

    Learn more

    $2,799/mo

    Rent Zestimate®

    Refinance and save

    $3,576/mo

    Est. payment

    Refinancing to a lower rate could help reduce your monthly payments and save thousands over the life of the loan.

    See today's rates

    $3,576/mo

    Est. payment

    Explore your selling options

    Work with a Zillow partner agent

    Leverage their expertise and Zillow's premium Showcase listings to get your home seen by more buyers.

    Get started

    List with your own agent

    Get your home in front of millions of buyers by listing it on Zillow.

    Learn how to do it

    Sell it yourself

    Take full control of how buyers see your home on Zillow by listing For Sale by Owner (FSBO).

    List your home

    What's special

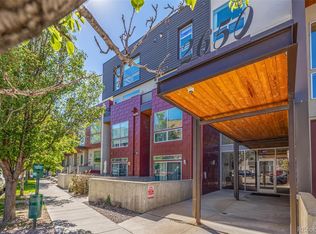
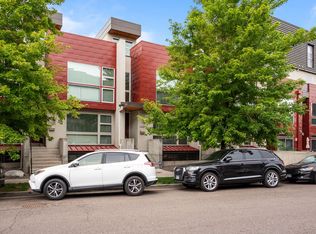
    Step into urban luxury living in the heart of Denver’s Jefferson Park. This Spacious 2-bedroom & 2-bathroom condominium offers comfortable one-level living in a well-managed mid-rise building. As you step inside, you'll be greeted by the stylish open floor plan and high ceilings. Cook and entertain in style in chef’s dream kitchen, complete with a EUROPEAN 5-BURNER RANGE, elegant cabinetry, natural stone countertops, and sizeable island with comfortable bar seating. Panoramic sliding doors lead you to the PRIVATE EAST-FACING DECK- a perfect spot to sip your morning coffee. Primary bedroom is a true sanctuary, complete with a WALK-IN CLOSET and a large ensuite bathroom featuring a spa-like shower, plentitude of cabinets and dual vanity. Second bedroom, located on the opposite side of the living room, is also spacious and features ANOTHER WALK-IN CLOSET. Generously-sized second bathroom offers stylish finishes and contemporary vessel sink vanity. Well-sized LAUNDRY ROOM is also located in-unit for added convenience. GOOGLE FIBER Webpass Internet makes work-from-home or streaming easy. As you ascend to the ROOFTOP DECK, you'll discover striking 360-degree views- a perfect setting to entertain and wow your guests. Whether it's Bronco’s game or a concert at Empower Field Stadium, a striking display of Holiday fireworks above city skyline, or a peaceful evening of sunset over the Rockies, this rooftop is absolutely the best place to enjoy the vibrancy of Denver living. A deeded parking space in SECURED GARAGE (#24) makes your parking hassle-free. Exercise with ease without leaving building: YOGA ROOM&FITNESS ROOM are located within. For outdoor workouts, enjoy greenery of Jefferson Park or follow Colfax Marathon trail that starts at the stadium 2 blocks away. Indulge in the thriving local scene with Briar Commons Brewery & coffee shop just 1 block away. Follow bike lanes East to LoDo & Union Station or go West to trendy Highlands & Sloan’s Lake for dining & shopping.

    Zillow last checked:

    Listing updated:

    Listed by:

    Alesia Kieffer 970-376-8401,

    Compass - Denver

    Bought with:

    Dawnmarie Archuleta, 100091541

    Keller Williams Realty Downtown LLC

    Eva Garcia, 100054867

    Keller Williams Realty Downtown LLC

    Source: REcolorado as distributed by MLS GRID,MLS#: 5608447MLS Logo

    Facts & features

    Interior

    Bedrooms & bathrooms
    • Bedrooms: 2
    • Bathrooms: 2
    • Full bathrooms: 2
    • Main level bathrooms: 2
    • Main level bedrooms: 2
    Primary bedroom
    • Level: Main
    Bedroom
    • Level: Main
    Primary bathroom
    • Level: Main
    Bathroom
    • Level: Main
    Kitchen
    • Level: Main
    Laundry
    • Level: Main
    Living room
    • Level: Main
    Heating
    • Forced Air
    Cooling
    • Central Air
    Appliances
    • Included: Dishwasher, Disposal, Dryer, Gas Water Heater, Microwave, Oven, Range, Range Hood, Refrigerator, Washer
    • Laundry: In Unit
    Features
    • Ceiling Fan(s), Elevator, High Ceilings, High Speed Internet, Kitchen Island, No Stairs, Open Floorplan, Primary Suite, Smoke Free, Walk-In Closet(s)
    • Flooring: Carpet, Tile, Wood
    • Has basement: No
    • Common walls with other units/homes: 2+ Common Walls
    Interior area
    • Total structure area: 1,282
    • Total interior livable area: 1,282 sqft
    • Finished area above ground: 1,282

    Property

    Parking
    • Total spaces: 1
    • Parking features: Heated Garage, Storage, Underground
    • Garage spaces: 1
    Features
    • Levels: One
    • Stories: 1
    • Patio & porch: Covered
    • Exterior features: Balcony
    Details
    • Parcel number: 232133056
    • Zoning: R-MU-30
    • Special conditions: Standard

    Construction

    Type & style
    • Home type: Condo
    • Architectural style: Contemporary
    • Property subtype: Condominium
    • Attached to another structure: Yes
    Materials
    • Metal Siding, Steel Siding, Stucco, Wood Siding
    • Roof: Other
    Condition
    • Updated/Remodeled
    • Year built: 2008

    Utilities & green energy

    • Utilities for property: Cable Available, Internet Access (Wired)

    Community & neighborhood

    Security
    • Security features: Smoke Detector(s)
    Location
    • Region: Denver
    • Subdivision: Jefferson Park

    HOA & financial

    HOA
    • Has HOA: Yes
    • HOA fee: $338 monthly
    • Amenities included: Elevator(s), Fitness Center
    • Services included: Maintenance Grounds, Maintenance Structure, Recycling, Sewer, Snow Removal, Trash, Water
    • Association name: Sentry Management
    • Association phone: 303-444-1456

    Other

    Other facts
    • Listing terms: 1031 Exchange,Cash,Conventional,FHA,VA Loan
    • Ownership: Individual

    Price history

    DateEventPrice
    11/15/2024Sold$557,000-1.4%$434/sqft
    Source: REcolorado as distributed by MLS GRID #5608447 Report a problem
    10/23/2024Pending sale$565,000$441/sqft
    Source: REcolorado as distributed by MLS GRID #5608447 Report a problem
    10/16/2024Price change$565,000-1.7%$441/sqft
    Source: REcolorado as distributed by MLS GRID #5608447 Report a problem
    9/19/2024Listed for sale$575,000+2.7%$449/sqft
    Source: REcolorado as distributed by MLS GRID #5608447 Report a problem
    8/29/2024Listing removed--
    Source: IRES as distributed by MLS GRID #1013159 Report a problem
    7/10/2024Price change$560,000-2.6%$437/sqft
    Source: IRES as distributed by MLS GRID #1013159 Report a problem
    6/28/2024Listed for sale$575,000$449/sqft
    Source: IRES as distributed by MLS GRID #1013159 Report a problem

    Public tax history

    Tax history is unavailable.

    Neighborhood: Jefferson Park

    Nearby schools

    GreatSchools rating
    Schools provided by the listing agent
    • Elementary: Brown
    • Middle: Lake
    • High: North
    • District: Denver 1

    Source: REcolorado as distributed by MLS GRID. This data may not be complete. We recommend contacting the local school district to confirm school assignments for this home.

    Get a cash offer in 3 minutes
    Find out how much your home could sell for in as little as 3 minutes with a no-obligation cash offer.
    Estimated market value
    $546,900
    Get a cash offer in 3 minutes
    Find out how much your home could sell for in as little as 3 minutes with a no-obligation cash offer.
    Estimated market value
    $546,900