Skip main navigation
Off market
  • $548,100

    2650 W Front View Crescent Dr Unit 308, Denver, CO 80211

    2beds
    1,217sqft
    Condo
    Built in 2008
    -- sqft lot
    $548,100 Zestimate®
    $450/sqft
    $2,647 Estimated rent

    Home value

    $548,100

    $510,000 - $586,000

    $2,647/mo

    Zestimate® history
    Loading
    Loading...

    Owner options

    List your home for rent

    $2,647/mo

    Rent Zestimate®

    Find your next renter with Zillow Rental Manager. Plus, with online applications, you can quickly screen prospective tenants – for free.

    Learn more

    $2,647/mo

    Rent Zestimate®

    Refinance and save

    $3,490/mo

    Est. payment

    Refinancing to a lower rate could help reduce your monthly payments and save thousands over the life of the loan.

    See today's rates

    $3,490/mo

    Est. payment

    Explore your selling options

    Work with a Zillow partner agent

    Leverage their expertise and Zillow's premium Showcase listings to get your home seen by more buyers.

    Get started

    List with your own agent

    Get your home in front of millions of buyers by listing it on Zillow.

    Learn how to do it

    Sell it yourself

    Take full control of how buyers see your home on Zillow by listing For Sale by Owner (FSBO).

    List your home

    What's special

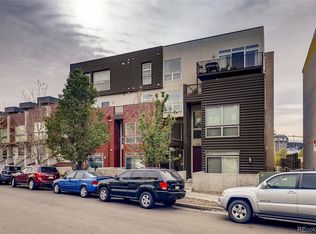
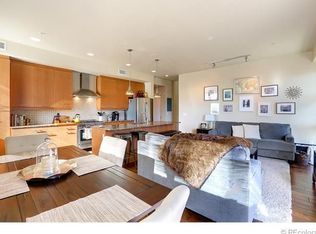
    This stunning 2 bed /2 bath condo is well located in trendy Jefferson Park. Walk to nearby restaurants and the park. Experience downtown Denver's rich variety of culture, art, sports, restaurants and night life...just minutes away. Enjoy expansive views of downtown, the mountains, the Pepsi Center, Mile High Stadium and more from the large roof top terrace. Perfect for entertaining larger groups or watching the fireworks during the holidays. This fabulous kitchen boasts stainless steel appliances... including a gas CDA Range Cooker with oversized oven and wok burner... slab granite counters, endless espresso cabinets and a large island with breakfast bar. The spacious master suite boasts a dual vanity with vessel sinks, a tower cabinet, a Euro shower, granite counters and a large walk-in closet. Create your own private office space in this cozy nook...perfect for working from home. There is a generous amount of storage within the laundry room, large closets and storage unit. Secure underground parking garage with deeded tandem parking space for two cars and storage unit just in front of parking space. Staying fit will be a snap utilizing the building's yoga studio and fitness room. If you are ready for the ultimate downtown living experience...this amazing condo can be yours!

    This property is off market, which means it's not currently listed for sale or rent on Zillow. This may be different from what's available on other websites or public sources.
    Facts & features

    Interior

    Bedrooms & bathrooms
    • Bedrooms: 2
    • Bathrooms: 2
    • Full bathrooms: 1
    • 3/4 bathrooms: 1
    Heating
    • Forced air, Gas
    Cooling
    • Central
    Appliances
    • Included: Dishwasher, Dryer, Garbage disposal, Microwave, Refrigerator, Washer
    • Laundry: In Unit
    Features
    • Ceiling Fan(s), Kitchen Island, Walk-In Closet(s), Granite Counters, Open Floorplan, Master Suite
    • Flooring: Tile, Carpet, Hardwood
    • Windows: Double Pane Windows, Window Coverings, Window Treatments
    • Common walls with other units/homes: 1 Common Wall
    Interior area
    • Total interior livable area: 1,217 sqft

    Property

    Parking
    • Total spaces: 2
    Features
    • Entry level: 3
    • Entry location: Corridor Access
    • Patio & porch: Rooftop
    • Exterior features: Stucco, Cement / Concrete
    Lot
    • Features: Near Public Transit
    Details
    • Parcel number: 232133064
    • Zoning description: R-MU-30
    • Other equipment: Gas Valve

    Construction

    Type & style
    • Home type: Condo
    • Architectural style: Urban Contemporary
    Condition
    • Year built: 2008

    Utilities & green energy

    • Sewer: Public Sewer
    • Water: Public

    Community & HOA

    Community
    • Features: Fitness Center
    • Security: Smoke Detector(s), Carbon Monoxide Detector(s), Secured Garage/Parking, Key Card Entry, Security Entrance
    HOA
    • Has HOA: Yes
    • Amenities included: Storage, Fitness Center, Elevator(s)
    • Services included: Trash, Maintenance Grounds, Insurance, Water, Sewer, Maintenance Structure, Recycling
    • HOA fee: $286 monthly
    Location
    • Region: Denver

    Financial & listing details

    • Price per square foot: $450/sqft
    • Road surface type: Paved

    Price history

    DateEventPrice
    8/21/2020Listing removed$525,000$431/sqft
    Source: Coldwell Banker Residential 24 #3400592 Report a problem
    7/13/2020Pending sale$525,000$431/sqft
    Source: Coldwell Banker Residential 24 #3400592 Report a problem
    7/9/2020Listed for sale$525,000$431/sqft
    Source: Coldwell Banker Residential 24 #3400592 Report a problem

    Public tax history

    Tax history is unavailable.

    Neighborhood: Jefferson Park

    Nearby schools

    GreatSchools rating
    Schools provided by the listing agent
    • Elementary: Brown
    • Middle: Strive Lake
    • High: North
    • District: Denver 1

    Source: The MLS. This data may not be complete. We recommend contacting the local school district to confirm school assignments for this home.

    Get a cash offer in 3 minutes
    Find out how much your home could sell for in as little as 3 minutes with a no-obligation cash offer.
    Estimated market value
    $548,100
    Get a cash offer in 3 minutes
    Find out how much your home could sell for in as little as 3 minutes with a no-obligation cash offer.
    Estimated market value
    $548,100