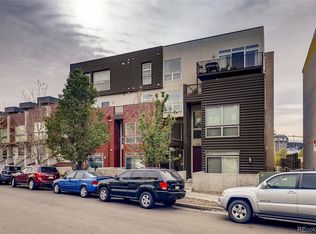
As you enter, you're greeted by a welcoming foyer that leads into the staircase and main living area, featuring gorgeous hardwood floors. The living room flows seamlessly into the dining area and a beautifully updated kitchen. The kitchen is fully equipped with a dishwasher, electric stove, oven, microwave, refrigerator and freezer-perfect for everyday living and entertaining. Just off the kitchen, you'll find the in-unit washer and dryer along with additional storage space. A convenient half bathroom is also located on the main floor. Upstairs, you'll discover a spacious loft-style primary suite with a ceiling fan, plenty of natural light and a generously sized oversized closet. Additional highlights include a large private patio with street-level access, one assigned garage parking spot and access to community amenities such as a shared rooftop deck, small fitness room and yoga space. We are pledged to the letter and spirit of the U. S. Policy for the Achievement of Equal Housing Opportunity throughout the Nation. We encourage and support a program in which there are no barriers to obtaining housing because of Race, Color, Religion, Sex, Handicap, Familial Status or National Origin and comply with all state and local fair housing laws. Renter's insurance is required. Tenant is responsible for utilities. Monthly pet fee of $35 or 1.5% of the tenant's monthly rent, whichever amount is greater. Refundable deposit of $300 for pet(s) Refundable security deposit equivalent to 1x of one month's rent. Nonrefundable lease initiation fee equivalent to 10% of one month's rent due by move-in. All information is deemed reliable but not guaranteed and is subject to change. All Colorado Realty & Property Management residents are enrolled in the Resident Benefits Package (rbp) for $45.95/month which includes renters insurance, HVAC air filter delivery (for applicable properties), credit building to help boost your credit score with timely rent payments, $1M Identity Protection, our best-in-class resident rewards program and much more. More details upon application. The following criteria must be met in applying: TransUnion Vantage 4.0 score of 680 or above. All scores below 680 will be declined. Gross income must be equal to 2x the monthly rent. Applicants must provide pay-stubs covering 30 consecutive days of gross income. If self-employed, tax returns must be provided. Income Qualification with Public Housing Benefits: Where Applicants are qualified for affordable housing vouchers or other public housing payments, the amount of that voucher/payments will be first subtracted. The following criteria must be met in applying: Convictions for sex offenses, stalking, manufacturing and/or distributing a controlled substance and crimes resulting in the death of another person will be cause for denial. No registered sex offenders will be approved. Other convictions in the past 5 years may be cause for denial of the application pending the nature of the offense. No evictions or outstanding balances in the past 7 years. Bankruptcies must be discharged for 5 years with no new past due accounts. Applicants will be required to provide a copy of a valid photo form of identification. Credit scores, adverse credit events and lack of credit will not be considered if an applicant receives a housing subsidy as defined by 38-12-902(1.7), C. R. Notice Regarding Government Assistance/Subsidies Inquiry. In order to ensure that we comply with Colorado law, all applicants must disclose in writing if the receive any of the following: Supplemental Security Income. Social Security Disability Insurance under Title Ii of the Federal Social Security Act, 42 U. C. Sec. 401 et seq, as amended. Cash Assistance through the Colorado Works Program Created in Part 7 of Article 2 of Title 26. A housing subsidy whereby any or all of your rental payment would be paid by a public or private. Assistance, grant or loan program. Report must include; Name. Verification of employment and income. Last-known address. Rental, credit and criminal background histories, in compliance with Colorado law. Reports must meet the following criteria; Completed within the last 30 days. Provided to the landlord at no cost. A statement from the prospective tenant that there has not been any material change in the information provided in the report. All applicants over the age of 18 must submit an individual rental application And pay a non-refundable $42 application fee, unless providing a portable screening report. This fee is broken down as follows: (a) Manager's software program charges $10 as a processing fee; (b) $22 to run credit and background checks; and (c) $10 for additional income and identity verification. Only complete applications and/or portable screening reports will be processed. All photos are of the actual property unless noted are only representative of the size and space of the interior.
This property is not currently displayed as for sale or rent on Zillow. This may be different from what's on other websites or public sources.