Spacious 2 bedroom 2 bath home in a 55+ gated community. Large family room. Updated kitchen, Covered patio and carport. 2 storage units that are attached on carport give ample storage. This is a very quiet gated community with many convenient amenities including pool, heated Jacuzzi, Club house, golf course and more. Seller is unable to do any repairs and will be ''as-is''. Excellently priced for the size of this home. Fridge does not convey
Sold for $20,000
$20,000
2650 W Union Hills Drive #185, Phoenix, AZ 85027
2beds
2baths
1,400sqft
Manufactured Home
Built in 1970
-- sqft lot
$51,600 Zestimate®
$14/sqft
$-- Estimated rent
Home value
$51,600
$41,000 - $64,000
Not available
Zestimate® history
Owner options
List your home for rent
Find your next renter with Zillow Rental Manager. Plus, with online applications, you can quickly screen prospective tenants – for free.
Refinance and save
$91/mo
Est. payment
Refinancing to a lower rate could help reduce your monthly payments and save thousands over the life of the loan.
$91/mo
Est. payment
Explore your selling options
Work with a Zillow partner agent
Leverage their expertise and Zillow's premium Showcase listings to get your home seen by more buyers.
Get startedList with your own agent
Get your home in front of millions of buyers by listing it on Zillow.
Learn how to do itSell it yourself
Take full control of how buyers see your home on Zillow by listing For Sale by Owner (FSBO).
List your homeWhat's special
Zillow last checked:
Listing updated:
Listed by:
Christopher M Grunthaner 602-799-3768,
Blue Koi Realty,
Melissa Grunthaner 602-799-4596,
Blue Koi Realty
Bought with:
Christopher M Grunthaner, BR526576000
Blue Koi Realty
Melissa Grunthaner, BR688833000
Blue Koi Realty
Source: ARMLS,MLS#: 6766024
Facts & features
Interior
Bedrooms & bathrooms
- Bedrooms: 2
- Bathrooms: 2
Primary bedroom
- Area: 154
- Dimensions: 14.00 x 11.00
Bedroom 2
- Area: 110
- Dimensions: 11.00 x 10.00
Den
- Area: 140
- Dimensions: 14.00 x 10.00
Dining room
- Area: 80
- Dimensions: 10.00 x 8.00
Family room
- Area: 294
- Dimensions: 21.00 x 14.00
Kitchen
- Area: 80
- Dimensions: 10.00 x 8.00
Heating
- Electric
Cooling
- Central Air
Features
- Breakfast Bar, Full Bth Master Bdrm, Laminate Counters
- Flooring: Carpet, Laminate, Tile
- Has basement: No
Interior area
- Total structure area: 1,400
- Total interior livable area: 1,400 sqft
Property
Parking
- Total spaces: 2
- Parking features: Carport, Open
- Carport spaces: 1
- Uncovered spaces: 1
Features
- Stories: 1
- Patio & porch: Covered
- Exterior features: Storage
- Pool features: None
- Spa features: None
- Fencing: None
Lot
- Features: Sprinklers In Rear, Gravel/Stone Front, Gravel/Stone Back
Details
- Parcel number: 20610002B
- On leased land: Yes
- Lease amount: $985
- Special conditions: Age Restricted (See Remarks)
Construction
Type & style
- Home type: MobileManufactured
- Property subtype: Manufactured Home
Materials
- Other
- Roof: Foam
Condition
- Year built: 1970
Utilities & green energy
- Electric: 220 Volts in Kitchen
- Sewer: Public Sewer
- Water: City Water
Community & HOA
Community
- Features: Golf, Community Spa Htd, Community Pool, Community Laundry, Fitness Center
- Subdivision: Friendly Village of Orangewood
HOA
- Has HOA: No
- Services included: No Fees
Location
- Region: Phoenix
Financial & listing details
- Price per square foot: $14/sqft
- Date on market: 9/12/2025
- Cumulative days on market: 75 days
- Listing terms: Cash,Conventional
- Ownership: Leasehold
- Electric utility on property: Yes
- Body type: Multi-Wide
Price history
| Date | Event | Price |
|---|---|---|
| 12/17/2024 | Sold | $20,000$14/sqft |
Source:  ARMLS #6766024 Report a problem ARMLS #6766024 Report a problem | ||
| 11/26/2024 | Price change | $20,000-33.3%$14/sqft |
Source: ARMLS #6766024 Report a problem | ||
| 11/21/2024 | Price change | $30,000-24.8%$21/sqft |
Source: ARMLS #6766024 Report a problem | ||
| 11/8/2024 | Price change | $39,900-11.1%$29/sqft |
Source: ARMLS #6766024 Report a problem | ||
| 10/25/2024 | Price change | $44,900-10%$32/sqft |
Source: ARMLS #6766024 Report a problem | ||
| 10/3/2024 | Listed for sale | $49,900$36/sqft |
Source: ARMLS #6766024 Report a problem | ||
Public tax history
Tax history is unavailable.
Neighborhood: Deer Valley
Nearby homes
- $73,5902 bd2 ba1.4k sqft2650 W Union Hills Dr LOT 182, Phoenix, AZ 85027Sold

- $26,0002 bd2 ba1k sqft2650 W Union Hills Dr LOT 230, Phoenix, AZ 85027Sold
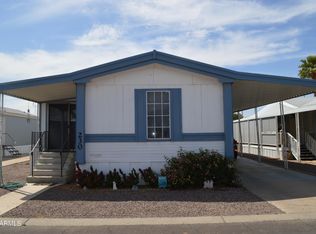
- $83,4003 bd2 ba1.4k sqft2650 W Union Hills Dr LOT 229, Phoenix, AZ 85027Off Market

- $68,5002 bd2 ba1.2k sqft2650 W Union Hills Dr #340, Phoenix, AZ 85027Sold
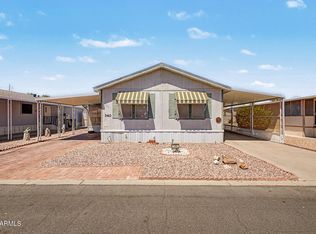
- $74,0002 bd2 ba1.5k sqft2650 W Union Hills Dr LOT 138, Phoenix, AZ 85027Sold
- $65,0002 bd2 ba1k sqft2650 W Union Hills Dr LOT 169, Phoenix, AZ 85027Sold
- $53,0002 bd2 ba1.2k sqft2650 W Union Hills Dr LOT 133, Phoenix, AZ 85027Sold
- $55,0002 bd2 ba980 sqft2650 W Union Hills Dr LOT 129, Phoenix, AZ 85027Off Market
Nearby schools
GreatSchools rating
- 4/10Park Meadows Elementary SchoolGrades: PK-6Distance: 1.1 mi
- 5/10Barry Goldwater High SchoolGrades: 7-12Distance: 1.3 mi
- 4/10Deer Valley Middle SchoolGrades: 7-8Distance: 1.6 mi
Schools provided by the listing agent
- District: Deer Valley Unified District
Source: ARMLS. This data may not be complete. We recommend contacting the local school district to confirm school assignments for this home.
Get a cash offer in 3 minutes
Find out how much your home could sell for in as little as 3 minutes with a no-obligation cash offer.
Estimated market value
$51,600
Get a cash offer in 3 minutes
Find out how much your home could sell for in as little as 3 minutes with a no-obligation cash offer.
Estimated market value
$51,600
- Arizona
- Maricopa County
- Phoenix
- 85027
- Deer Valley
- 2650 W Union Hills Drive Unit 185
Nearby cities
Nearby neighborhoods
Nearby zip codes
Other Phoenix Topics
