This property is a beautifully renovated 3-bedroom, 2-bath home in a quiet, gated 55+ community. Sitting on a desirable corner lot, this home combines modern upgrades with everyday comfort, offering a low-maintenance lifestyle in a great location close to shopping, dining, and amenities.
Inside, you'll find fresh paint, new dual-pane windows that bring in tons of natural light, and a spacious living area perfect for relaxing or entertaining. The brand-new kitchen is a standout feature with butcher block countertops, new appliances, stylish cabinetry, and a huge center island that makes it easy to cook, gather, or just enjoy a casual meal. The dining space looks out onto mature fruit trees, adding a peaceful view to every meal.
The large primary bedroom includes double closets and an updated ensuite bathroom. Both bathrooms have been modernized, and the bedrooms have new carpet. The home also features a newly installed water heater, new whole-home PEX plumbing, a freshly coated roof, and upgraded exterior siding all the important things have been taken care of so you can move in and enjoy.
Outside, the oversized wrap-around patio is perfect for morning coffee or an evening breeze. There's a large Trex entry ramp at the front for easy access, and the corner lot allows for rare double carport parking plus a large storage shed.
As part of this active 55+ community, you'll have access to amenities like a golf course, clubhouse, pool, and spa. It's a great setting for anyone looking to enjoy an easygoing lifestyle with fun and connection built in.
One more bonus this is an investor-friendly park. Rentals are allowed, and the owner doesn't need to qualify with the park only the tenant or resident does. Whether you're looking for a seasonal rental, a second home, or an easy long-term investment, this one checks all the boxes.
Don't miss your chance to make this updated, well-cared-for home yours.
Sold for $99,000
$99,000
2650 W UNION HILLS Drive #100, Phoenix, AZ 85027
3beds
2baths
1,440sqft
Manufactured Home
Built in 1970
3,000 Square Feet Lot
$98,400 Zestimate®
$69/sqft
$2,061 Estimated rent
Home value
$98,400
$90,000 - $108,000
$2,061/mo
Zestimate® history
Owner options
List your home for rent
$2,061/mo
Rent Zestimate®
Find your next renter with Zillow Rental Manager. Plus, with online applications, you can quickly screen prospective tenants – for free.
$2,061/mo
Rent Zestimate®
Refinance and save
$452/mo
Est. payment
Refinancing to a lower rate could help reduce your monthly payments and save thousands over the life of the loan.
$452/mo
Est. payment
Explore your selling options
Work with a Zillow partner agent
Leverage their expertise and Zillow's premium Showcase listings to get your home seen by more buyers.
Get startedList with your own agent
Get your home in front of millions of buyers by listing it on Zillow.
Learn how to do itSell it yourself
Take full control of how buyers see your home on Zillow by listing For Sale by Owner (FSBO).
List your homeWhat's special
Modern upgradesDouble carport parkingBrand-new kitchenFresh paintCorner lotNew carpetOversized wrap-around patio
Zillow last checked:
Listing updated:
Listed by:
Gabrielle Loomis 480-721-8595,
W and Partners, LLC
Bought with:
Jesus Manuel Alvarez, SA689611000
DeLex Realty
Source: ARMLS,MLS#: 6859790
Facts & features
Interior
Bedrooms & bathrooms
- Bedrooms: 3
- Bathrooms: 2
Heating
- Electric
Cooling
- HVAC SEER Rating
Appliances
- Included: Refrigerator, Dishwasher, Gas Range, Gas Oven
Features
- Eat-in Kitchen, Breakfast Bar, Kitchen Island, 3/4 Bath Master Bdrm
- Flooring: Carpet, Laminate
- Windows: Double Pane Windows
- Has basement: No
- Has fireplace: No
- Common walls with other units/homes: No Common Walls
Interior area
- Total structure area: 1,440
- Total interior livable area: 1,440 sqft
Property
Parking
- Total spaces: 4
- Parking features: Carport, Open
- Carport spaces: 2
- Uncovered spaces: 2
Features
- Stories: 1
- Pool features: None
- Spa features: None
- Fencing: None
Lot
- Size: 3,000 Square Feet
- Features: Corner Lot, Gravel/Stone Front, Gravel/Stone Back
Details
- Parcel number: 20915001A
- On leased land: Yes
- Lease amount: $927
- Special conditions: Age Restricted (See Remarks)
Construction
Type & style
- Home type: MobileManufactured
- Property subtype: Manufactured Home
Materials
- Wood Frame, Painted
- Roof: Composition,Reflective Coating
Condition
- Year built: 1970
Details
- Builder name: Fleetwood
Utilities & green energy
- Sewer: Public Sewer
- Water: City Water
Community & HOA
Community
- Features: Pool, Golf, Gated, Community Spa Htd, Fitness Center
- Senior community: Yes
- Subdivision: Friendly Village of Orangewood
HOA
- Has HOA: No
- Services included: Maintenance Grounds, Street Maint, Trash
Location
- Region: Phoenix
Financial & listing details
- Price per square foot: $69/sqft
- Annual tax amount: $2,023
- Date on market: 12/25/2025
- Cumulative days on market: 101 days
- Listing terms: Cash,Conventional
- Ownership: Leasehold
- Body type: Multi-Wide
Price history
| Date | Event | Price |
|---|---|---|
| 9/12/2025 | Sold | $99,000-3.9%$69/sqft |
Source:  ARMLS #6859790 Report a problem ARMLS #6859790 Report a problem | ||
| 9/11/2025 | Pending sale | $103,000$72/sqft |
Source: ARMLS #6859790 Report a problem | ||
| 9/2/2025 | Listed for sale | $103,000$72/sqft |
Source: ARMLS #6859790 Report a problem | ||
| 8/1/2025 | Pending sale | $103,000$72/sqft |
Source: ARMLS #6859790 Report a problem | ||
| 5/1/2025 | Listed for sale | $103,000-2.8%$72/sqft |
Source: ARMLS #6859790 Report a problem | ||
| 8/12/2024 | Sold | $106,000+1.4%$74/sqft |
Source: ARMLS #6687865 Report a problem | ||
| 7/24/2024 | Pending sale | $104,500$73/sqft |
Source: ARMLS #6687865 Report a problem | ||
| 6/17/2024 | Listing removed | -- |
Source: ARMLS #6687865 Report a problem | ||
| 5/30/2024 | Price change | $104,500-0.4%$73/sqft |
Source: ARMLS #6687865 Report a problem | ||
| 4/6/2024 | Listed for sale | $104,900+50.1%$73/sqft |
Source: ARMLS #6687865 Report a problem | ||
| 12/16/2023 | Listing removed | $69,900$49/sqft |
Source: ARMLS #6556427 Report a problem | ||
| 8/19/2023 | Price change | $69,900-12.5%$49/sqft |
Source: ARMLS #6556427 Report a problem | ||
| 5/24/2023 | Price change | $79,900-5.9%$55/sqft |
Source: ARMLS #6556427 Report a problem | ||
| 5/13/2023 | Listed for sale | $84,900$59/sqft |
Source: ARMLS #6556427 Report a problem | ||
Public tax history
Tax history is unavailable.
Neighborhood: Deer Valley
Nearby homes
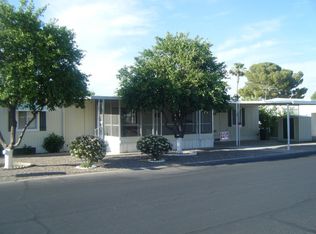
- $53,7002 bd2 ba980 sqft2650 W Union Hills Dr LOT 129, Phoenix, AZ 85027Off Market
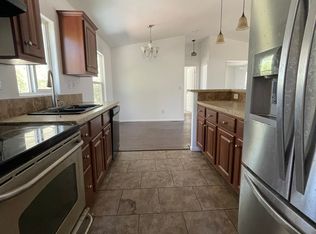
- $199,6003 bd2 ba1k sqft94 N Indian Ln, Phoenix, AZ 85013Off Market
- $53,0002 bd2 ba1.2k sqft2650 W Union Hills Dr LOT 133, Phoenix, AZ 85027Sold

- $68,5002 bd2 ba1.2k sqft2650 W Union Hills Dr #340, Phoenix, AZ 85027Sold
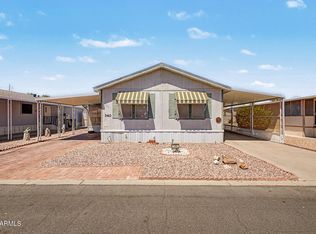
- $74,0002 bd2 ba1.5k sqft2650 W Union Hills Dr LOT 138, Phoenix, AZ 85027Sold
- $92,2002 bd2 ba1.5k sqft2650 W Union Hills Dr LOT 66, Phoenix, AZ 85027Off Market
- $41,5002 bd2 ba1.1k sqft2650 W Union Hills Dr LOT 804, Phoenix, AZ 85027Sold
- $29,9002 bd2 ba896 sqft2650 W Union Hills Dr LOT 24, Phoenix, AZ 85027For Sale By Owner
Nearby schools
GreatSchools rating
- 4/10Park Meadows Elementary SchoolGrades: PK-6Distance: 1.2 mi
- 5/10Barry Goldwater High SchoolGrades: 7-12Distance: 1.3 mi
- 4/10Deer Valley Middle SchoolGrades: 7-8Distance: 1.6 mi
Get a cash offer in 3 minutes
Find out how much your home could sell for in as little as 3 minutes with a no-obligation cash offer.
Estimated market value
$98,400
Get a cash offer in 3 minutes
Find out how much your home could sell for in as little as 3 minutes with a no-obligation cash offer.
Estimated market value
$98,400
- Arizona
- Maricopa County
- Phoenix
- 85027
- Deer Valley
- 2650 W UNION HILLS Drive Unit 100
Nearby cities
Nearby neighborhoods
Nearby zip codes
Other Phoenix Topics
