Discover this lovely 2-bedroom remodeled manufactured home in the +55 Friendly Village of Orangewood! The residence welcomes you with a front porch, perfect for enjoying the sunny Arizona weather. You'll be delighted by the appealing open layout, featuring a soothing palette and attractive wood-look flooring for a timeless appeal. The well-appointed kitchen boasts solid surface counters, chic pendant lighting, a mosaic tile backsplash, SS appliances, a pantry, and an island with a breakfast bar for casual meals. The primary bedroom offers ample closet space and a private bathroom for added comfort. You'll also find a ramp for accessibility and an outdoor shed for extra storage. Don't miss out on this one!
Sold for $60,500
$60,500
2650 W UNION HILLS Drive #131, Phoenix, AZ 85027
2beds
2baths
1,488sqft
Manufactured Home
Built in 1970
-- sqft lot
$60,300 Zestimate®
$41/sqft
$-- Estimated rent
Home value
$60,300
$55,000 - $66,000
Not available
Zestimate® history
Owner options
List your home for rent
Find your next renter with Zillow Rental Manager. Plus, with online applications, you can quickly screen prospective tenants – for free.
Refinance and save
$276/mo
Est. payment
Refinancing to a lower rate could help reduce your monthly payments and save thousands over the life of the loan.
$276/mo
Est. payment
Explore your selling options
Work with a Zillow partner agent
Leverage their expertise and Zillow's premium Showcase listings to get your home seen by more buyers.
Get startedList with your own agent
Get your home in front of millions of buyers by listing it on Zillow.
Learn how to do itSell it yourself
Take full control of how buyers see your home on Zillow by listing For Sale by Owner (FSBO).
List your homeWhat's special
Open layoutWell-appointed kitchenPrivate bathroomMosaic tile backsplashSs appliancesAmple closet spaceSolid surface counters
Zillow last checked:
Listing updated:
Listed by:
Carl E Hess 602-300-4702,
Century 21 Northwest,
George Ponce 623-853-5241,
Century 21 Northwest
Bought with:
Carl E Hess, SA712095000
Century 21 Northwest
George Ponce, SA661613000
Century 21 Northwest
Source: ARMLS,MLS#: 6849951
Facts & features
Interior
Bedrooms & bathrooms
- Bedrooms: 2
- Bathrooms: 2
Heating
- Natural Gas
Cooling
- Central Air, Ceiling Fan(s)
Appliances
- Included: Refrigerator, Dishwasher, Disposal, Gas Range, Gas Oven
- Laundry: Inside
Features
- Non-laminate Counter, High Speed Internet, Granite Counters, Breakfast Bar, No Interior Steps, Kitchen Island, Pantry, 3/4 Bath Master Bdrm
- Flooring: Laminate
- Has basement: No
- Has fireplace: No
Interior area
- Total structure area: 1,488
- Total interior livable area: 1,488 sqft
Property
Parking
- Total spaces: 4
- Parking features: Carport, Open
- Carport spaces: 2
- Uncovered spaces: 2
Accessibility
- Accessibility features: Accessible Approach with Ramp
Features
- Stories: 1
- Patio & porch: Covered
- Exterior features: Storage
- Pool features: None
- Spa features: None
- Fencing: None
Lot
- Features: North/South Exposure, Cul-De-Sac, Gravel/Stone Front, Gravel/Stone Back
Details
- Parcel number: 20915001A
- On leased land: Yes
- Lease amount: $982
- Special conditions: Age Restricted (See Remarks)
Construction
Type & style
- Home type: MobileManufactured
- Architectural style: Ranch
- Property subtype: Manufactured Home
Materials
- Vinyl Siding, Wood Frame, Painted
- Roof: Foam
Condition
- Year built: 1970
Utilities & green energy
- Sewer: Public Sewer
- Water: City Water, Shared Well
Community & HOA
Community
- Features: Pool, Golf, Gated, Community Spa, Community Spa Htd, Near Bus Stop, Community Media Room, Community Laundry, Coin-Op Laundry, Fitness Center
- Senior community: Yes
- Subdivision: Friendly Village of Orangewood
HOA
- Has HOA: No
- Services included: No Fees
Location
- Region: Phoenix
Financial & listing details
- Price per square foot: $41/sqft
- Date on market: 10/27/2025
- Cumulative days on market: 159 days
- Listing terms: Cash,Conventional
- Ownership: Leasehold
- Body type: Multi-Wide
Price history
| Date | Event | Price |
|---|---|---|
| 10/17/2025 | Sold | $60,500-6.2%$41/sqft |
Source:  ARMLS #6849951 Report a problem ARMLS #6849951 Report a problem | ||
| 9/22/2025 | Pending sale | $64,500$43/sqft |
Source: ARMLS #6849951 Report a problem | ||
| 8/18/2025 | Listed for sale | $64,500$43/sqft |
Source: ARMLS #6849951 Report a problem | ||
| 8/13/2025 | Pending sale | $64,500$43/sqft |
Source: ARMLS #6849951 Report a problem | ||
| 8/4/2025 | Price change | $64,500-0.8%$43/sqft |
Source: ARMLS #6849951 Report a problem | ||
| 7/17/2025 | Price change | $65,000-27%$44/sqft |
Source: ARMLS #6849951 Report a problem | ||
| 6/19/2025 | Price change | $89,000-8.2%$60/sqft |
Source: ARMLS #6849951 Report a problem | ||
| 4/11/2025 | Listed for sale | $97,000$65/sqft |
Source: ARMLS #6849951 Report a problem | ||
Public tax history
Tax history is unavailable.
Neighborhood: Deer Valley
Nearby homes
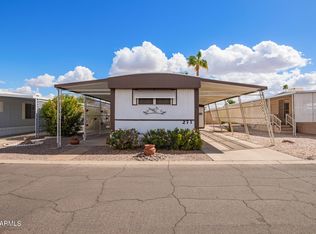
- $18,9222 bd1 ba744 sqft2650 W Union Hills Dr #271, Phoenix, AZ 85027Sold
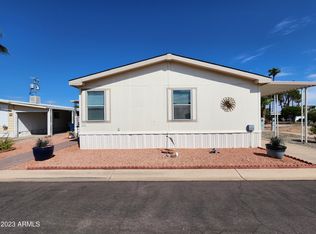
- $100,0004 bd2 ba2.2k sqft2650 W Union Hills Dr LOT 92, Phoenix, AZ 85027Sold
- $14,937,400-- bd-- ba-- sqft2915 W McRae Way, Phoenix, AZ 85027Off Market
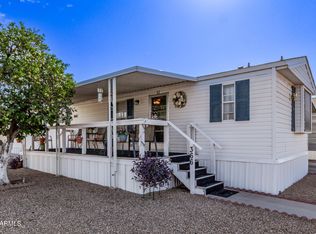
- $73,9002 bd2 ba960 sqft2650 W Union Hills Dr LOT 366, Phoenix, AZ 85027Sold
- $80,0003 bd2 ba1.4k sqft2650 W Union Hills Dr LOT 258, Phoenix, AZ 85027Sold
- $59,0002 bd2 ba1.1k sqft2650 W Union Hills Dr LOT 371, Phoenix, AZ 85027Sold
- $98,5002 bd2 ba1.5k sqft2650 W Union Hills Dr LOT 181, Phoenix, AZ 85027Sold
- $37,5002 bd2 ba1.3k sqft2650 W Union Hills Dr LOT 215, Phoenix, AZ 85027Sold
Nearby schools
GreatSchools rating
- 4/10Park Meadows Elementary SchoolGrades: PK-6Distance: 1.2 mi
- 5/10Barry Goldwater High SchoolGrades: 7-12Distance: 1.4 mi
- 4/10Deer Valley Middle SchoolGrades: 7-8Distance: 1.7 mi
Get a cash offer in 3 minutes
Find out how much your home could sell for in as little as 3 minutes with a no-obligation cash offer.
Estimated market value
$60,300
Get a cash offer in 3 minutes
Find out how much your home could sell for in as little as 3 minutes with a no-obligation cash offer.
Estimated market value
$60,300
- Arizona
- Maricopa County
- Phoenix
- 85027
- Deer Valley
- 2650 W UNION HILLS Drive Unit 131
Nearby cities
Nearby neighborhoods
Nearby zip codes
Other Phoenix Topics
