Skip main navigation
Sold for $80,000
  • $80,000

    2650 W UNION HILLS Drive #316, Phoenix, AZ 85027

    3beds
    1,120sqft
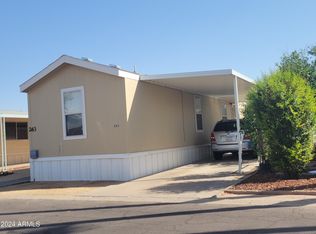
    Manufactured Home
    Built in 2006
    -- sqft lot
    $-- Zestimate®
    $71/sqft
    $1,551 Estimated rent

    Home value

    Not available

    Estimated sales range

    Not available

    $1,551/mo

    Zestimate® history
    Loading
    Loading...

    Owner options

    List your home for rent

    $1,551/mo

    Rent Zestimate®

    Find your next renter with Zillow Rental Manager. Plus, with online applications, you can quickly screen prospective tenants – for free.

    Learn more

    $1,551/mo

    Rent Zestimate®

    Refinance and save

    $366/mo

    Est. payment

    Refinancing to a lower rate could help reduce your monthly payments and save thousands over the life of the loan.

    See today's rates

    $366/mo

    Est. payment

    Explore your selling options

    Work with a Zillow partner agent

    Leverage their expertise and Zillow's premium Showcase listings to get your home seen by more buyers.

    Get started

    List with your own agent

    Get your home in front of millions of buyers by listing it on Zillow.

    Learn how to do it

    Sell it yourself

    Take full control of how buyers see your home on Zillow by listing For Sale by Owner (FSBO).

    List your home

    What's special

    New exterior paintNew flooring and paintRaised panel doorsGranite countertopsWasher and dryer includedNew appliances
    Light & Bright! Gated community! Total remodel of 2006 home. 3 bedrooms 2 bath home upgraded with all new white shaker kitchen cabinets & granite countertops. New HVAC 2026. Bathrooms were updated too with new showers, vanities, toilets, grab bars. New flooring and paint & raised panel doors. New exterior paint. New appliances! Come see. Move in and go! Washer & Dryer included. Cash or ask about bank financing avail. Gated community is 55+ has monthly $982 lot rent plus approx $43 for water and trash. 5 hole par 3 golf course, Game room, social calendar, dog park, RV storage available, pool and more! 2 dogs under 30lbs each. Park application online or ask for help. This community is near Costco, freeway access, movies! Listing agent is related to seller.

    Zillow last checked:

    Listing updated:

    Listed by:

    Debbie Shackelford 602-418-0370,

    ProAgent Realty

    Bought with:

    Denika Encinas, SA711954000

    Realty ONE Group

    Source: ARMLS,MLS#: 6989421MLS Logo

    Facts & features

    Interior

    Bedrooms & bathrooms
    • Bedrooms: 3
    • Bathrooms: 2
    • Full bathrooms: 2
    Heating
    • Electric
    Cooling
    • Central Air, Ceiling Fan(s)
    Appliances
    • Included: Dryer, Washer, Refrigerator, Dishwasher, Electric Range
    • Laundry: Inside
    Features
    • Granite Counters, Eat-in Kitchen, No Interior Steps, Kitchen Island, 3/4 Bath Master Bdrm
    • Flooring: Vinyl
    • Windows: Double Pane Windows
    • Has basement: No
    • Has fireplace: No
    Interior area
    • Total structure area: 1,120
    • Total interior livable area: 1,120 sqft

    Property

    Parking
    • Total spaces: 2
    • Parking features: Carport, Open
    • Carport spaces: 1
    • Uncovered spaces: 1
    Accessibility
    • Accessibility features: Bath Grab Bars
    Features
    • Stories: 1
    • Patio & porch: Covered
    • Exterior features: Storage
    • Spa features: None
    • Fencing: None
    Lot
    • Features: Gravel/Stone Front, Gravel/Stone Back
    Details
    • Parcel number: 20915001A
    • On leased land: Yes
    • Lease amount: $982
    • Special conditions: Age Restricted (See Remarks),Owner/Agent

    Construction

    Type & style
    • Home type: MobileManufactured
    • Property subtype: Manufactured Home
    Materials
    • Wood Frame, Painted
    • Roof: Composition
    Condition
    • Year built: 2006
    Details
    • Builder name: Fleetwood

    Utilities & green energy

    • Sewer: Public Sewer
    • Water: Onsite Well

    Community & HOA

    Community
    • Features: Pool, Golf, Gated, Community Spa, Near Bus Stop, Fitness Center
    • Senior community: Yes
    • Subdivision: Friendly Village of Orangewood
    HOA
    • Has HOA: No
    • Services included: No Fees
    Location
    • Region: Phoenix

    Financial & listing details

    • Price per square foot: $71/sqft
    • Annual tax amount: $340
    • Date on market: 3/27/2026
    • Cumulative days on market: 24 days
    • Listing terms: Owner May Carry,Cash,Conventional
    • Ownership: Leasehold
    • Body type: Double Wide

    Price history

    DateEventPrice
    3/20/2026Sold$80,000-5.9%$71/sqft
    Source: ARMLS #6989421 Report a problem
    2/25/2026Listed for sale$85,000+70%$76/sqft
    Source: ARMLS #6989421 Report a problem
    5/9/2025Listing removed$50,000$45/sqft
    Source: ARMLS #6838833 Report a problem
    3/27/2025Listed for sale$50,000$45/sqft
    Source: ARMLS #6838833 Report a problem
    3/7/2025Listed for rent$1,555$1/sqft
    Source: Zillow Rentals Report a problem

    Public tax history

    Tax history is unavailable.

    Neighborhood: Deer Valley

    Nearby schools

    GreatSchools rating