Lovely 2 bed/2 bath home w/bonus room that can be a 3rd bedroom and office w/outside access from both the office and primary bedroom to covered back patio. Nice flowing floor plan includes a galley kitchen, kitchen dining area, formal dining w/wet bar, family room and living room area. Kitchen has solid surface counter w/integrated sink & garden window. Large primary bedroom w/ensuite primary bath. Double sinks, elongated toilet, walk-in closet and water closet. Second bedroom connects to second bath and also, has a water closet for greater function. All appliances convey, including newer front load LG washer & dryer. Corner lot w/north facing huge, covered porch w/ramp or stair access. Seller will leave patio table & chairs. Wood shutters & ceiling fans. A 55+ Community.
Sold for $55,000
$55,000
2650 W UNION HILLS Drive #33, Phoenix, AZ 85027
3beds
2baths
1,440sqft
Manufactured Home
Built in 1970
-- sqft lot
$54,500 Zestimate®
$38/sqft
$-- Estimated rent
Home value
$54,500
$50,000 - $60,000
Not available
Zestimate® history
Owner options
List your home for rent
Find your next renter with Zillow Rental Manager. Plus, with online applications, you can quickly screen prospective tenants – for free.
Refinance and save
$251/mo
Est. payment
Refinancing to a lower rate could help reduce your monthly payments and save thousands over the life of the loan.
$251/mo
Est. payment
Explore your selling options
Work with a Zillow partner agent
Leverage their expertise and Zillow's premium Showcase listings to get your home seen by more buyers.
Get startedList with your own agent
Get your home in front of millions of buyers by listing it on Zillow.
Learn how to do itSell it yourself
Take full control of how buyers see your home on Zillow by listing For Sale by Owner (FSBO).
List your homeWhat's special
Galley kitchenKitchen dining areaCorner lotBonus roomCovered back patioWood shuttersWalk-in closet
Zillow last checked:
Listing updated:
Listed by:
Johnese James 602-390-9798,
Cabrillas Realty Services
Bought with:
Johnese James, BR009390000
Cabrillas Realty Services
Source: ARMLS,MLS#: 6807698
Facts & features
Interior
Bedrooms & bathrooms
- Bedrooms: 3
- Bathrooms: 2
Heating
- Natural Gas
Cooling
- Central Air, Ceiling Fan(s), Evaporative Cooling, Wall/Window Unit(s)
Appliances
- Included: Dryer, Washer, Refrigerator, Built-in Microwave, Dishwasher, Disposal, Gas Range, Gas Oven
Features
- Non-laminate Counter, High Speed Internet, Double Vanity, Eat-in Kitchen, No Interior Steps, Wet Bar, Pantry, 3/4 Bath Master Bdrm
- Flooring: Carpet, Laminate, Vinyl
- Has basement: No
- Has fireplace: No
Interior area
- Total structure area: 1,440
- Total interior livable area: 1,440 sqft
Property
Parking
- Total spaces: 2
- Parking features: Carport, Open
- Carport spaces: 1
- Uncovered spaces: 1
Accessibility
- Accessibility features: Accessible Approach with Ramp
Features
- Stories: 1
- Patio & porch: Covered
- Exterior features: Private Street(s), Storage
- Pool features: None
- Spa features: None
- Fencing: None
Lot
- Features: Borders Common Area, North/South Exposure, Sprinklers In Rear, Sprinklers In Front, Corner Lot, Desert Back, Desert Front, Gravel/Stone Front, Gravel/Stone Back
Details
- Parcel number: 20915001A
- On leased land: Yes
- Lease amount: $943
- Special conditions: Age Restricted (See Remarks)
Construction
Type & style
- Home type: MobileManufactured
- Architectural style: Other
- Property subtype: Manufactured Home
Materials
- Wood Frame, Painted
- Roof: Foam
Condition
- Year built: 1970
Details
- Builder name: Fleetwood Enterprises, Inc.
Utilities & green energy
- Electric: 220 Volts in Kitchen
- Sewer: Public Sewer
- Water: City Water
Green energy
- Energy efficient items: Solar Tubes
Community & HOA
Community
- Features: Pool, Gated, Community Spa, Community Laundry
- Senior community: Yes
- Subdivision: Friendly Village of Orangewood
HOA
- Has HOA: No
- Services included: Sewer, Maintenance Grounds, Trash, Water
Location
- Region: Phoenix
Financial & listing details
- Price per square foot: $38/sqft
- Annual tax amount: $57,763
- Date on market: 11/22/2025
- Cumulative days on market: 335 days
- Listing terms: Cash,Conventional
- Ownership: Leasehold
- Electric utility on property: Yes
- Body type: Multi-Wide
Price history
| Date | Event | Price |
|---|---|---|
| 5/27/2025 | Sold | $55,000-15.4%$38/sqft |
Source:  ARMLS #6807698 Report a problem ARMLS #6807698 Report a problem | ||
| 3/20/2025 | Price change | $65,000-13.3%$45/sqft |
Source: ARMLS #6807698 Report a problem | ||
| 1/20/2025 | Listed for sale | $75,000$52/sqft |
Source: ARMLS #6807698 Report a problem | ||
Public tax history
Tax history is unavailable.
Neighborhood: Deer Valley
Nearby homes
- $63,0002 bd2 ba1.4k sqft2650 W Union Hills Dr LOT 801, Phoenix, AZ 85027Sold

- $39,9002 bd2 ba780 sqft2650 W Union Hills Dr LOT 295, Phoenix, AZ 85027For Sale

- $55,0002 bd2 ba960 sqft2650 W Union Hills Dr #231, Phoenix, AZ 85027For Sale
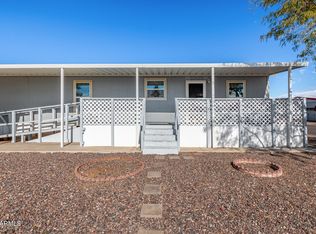
- $61,5002 bd2 ba1.2k sqft2650 W Union Hills Dr LOT 164, Phoenix, AZ 85027For Sale
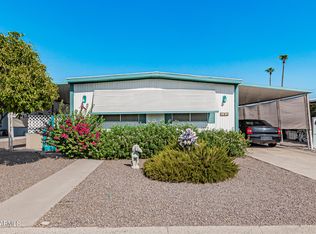
- $62,0002 bd2 ba1k sqft2650 W Union Hills Dr, Phoenix, AZ 85027For Sale
- $65,0002 bd2 ba1.5k sqft2650 W Union Hills Dr #8, Phoenix, AZ 85027Sold
- $35,0004 bd3 ba980 sqft2650 W Union Hills Dr LOT 276, Phoenix, AZ 85027Sold
- $57,0002 bd2 ba1.5k sqft2650 W Union Hills Dr LOT 232, Phoenix, AZ 85027For Sale
Nearby schools
GreatSchools rating
- 4/10Park Meadows Elementary SchoolGrades: PK-6Distance: 1.3 mi
- 5/10Barry Goldwater High SchoolGrades: 7-12Distance: 1.4 mi
- 4/10Deer Valley Middle SchoolGrades: 7-8Distance: 1.7 mi
Schools provided by the listing agent
- Elementary: Park Meadows Elementary School
- Middle: Park Meadows Elementary School
- High: Barry Goldwater High School
- District: Deer Valley Unified District
Source: ARMLS. This data may not be complete. We recommend contacting the local school district to confirm school assignments for this home.
Get a cash offer in 3 minutes
Find out how much your home could sell for in as little as 3 minutes with a no-obligation cash offer.
Estimated market value
$54,500
Get a cash offer in 3 minutes
Find out how much your home could sell for in as little as 3 minutes with a no-obligation cash offer.
Estimated market value
$54,500
- Arizona
- Maricopa County
- Phoenix
- 85027
- Deer Valley
- 2650 W UNION HILLS Drive Unit 33
Nearby cities
Nearby neighborhoods
Nearby zip codes
Other Phoenix Topics
