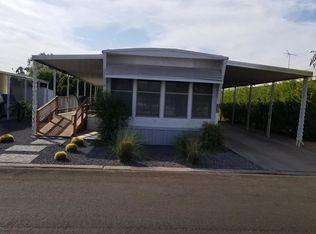
You don't want to miss this recently updated manufactured home with an excellent location! Offering a low-care front yard, carport parking, and an inviting front porch. Be welcomed by a generously sized open layout filled with recessed lighting and bountiful natural light, featuring a trending palette and sleek wood-style vinyl flooring. Spotless kitchen is equipped with quartz counters, plenty of white cabinetry, and an island with a breakfast bar for quick meals. The main bedroom is a sanctuary, showcasing a private bathroom, a walk-in closet, and French doors to the deck. The workshop includes a laundry area, a wall AC unit, and plenty of space for your creative projects. You can also enjoy a peaceful retreat on the cozy deck!
Sold for $90,000
$90,000
2650 W UNION HILLS Drive #34, Phoenix, AZ 85027
2beds
2baths
1,440sqft
Manufactured Home
Built in 1971
-- sqft lot
$72,500 Zestimate®
$63/sqft
$1,506 Estimated rent
Home value
$72,500
$63,000 - $85,000
$1,506/mo
Zestimate® history
Owner options
List your home for rent
$1,506/mo
Rent Zestimate®
Find your next renter with Zillow Rental Manager. Plus, with online applications, you can quickly screen prospective tenants – for free.
$1,506/mo
Rent Zestimate®
Refinance and save
$411/mo
Est. payment
Refinancing to a lower rate could help reduce your monthly payments and save thousands over the life of the loan.
$411/mo
Est. payment
Explore your selling options
Work with a Zillow partner agent
Leverage their expertise and Zillow's premium Showcase listings to get your home seen by more buyers.
Get startedList with your own agent
Get your home in front of millions of buyers by listing it on Zillow.
Learn how to do itSell it yourself
Take full control of how buyers see your home on Zillow by listing For Sale by Owner (FSBO).
List your homeWhat's special
Sleek wood-style vinyl flooringOpen layoutRecessed lightingWhite cabinetryLow-care front yardBountiful natural lightCozy deck
Zillow last checked:
Listing updated:
Listed by:
George Ponce 623-853-5241,
Century 21 Northwest
Bought with:
Erik Johnson, BR529758000
RE/MAX Cornerstone
Source: ARMLS,MLS#: 6722380
Facts & features
Interior
Bedrooms & bathrooms
- Bedrooms: 2
- Bathrooms: 2
Heating
- None
Cooling
- Central Air, Wall/Window Unit(s)
Appliances
- Laundry: Other
Features
- High Speed Internet, Breakfast Bar, 9+ Flat Ceilings, No Interior Steps, Kitchen Island, 3/4 Bath Master Bdrm
- Flooring: Vinyl
- Has basement: No
- Common walls with other units/homes: No Common Walls
Interior area
- Total structure area: 1,440
- Total interior livable area: 1,440 sqft
Property
Parking
- Total spaces: 2
- Parking features: Carport, Open
- Carport spaces: 1
- Uncovered spaces: 1
Features
- Stories: 1
- Patio & porch: Covered
- Pool features: None
- Spa features: None
- Fencing: None
Lot
- Features: Gravel/Stone Front, Gravel/Stone Back
Details
- Parcel number: 20915001A
- On leased land: Yes
- Lease amount: $943
- Special conditions: Age Restricted (See Remarks)
Construction
Type & style
- Home type: MobileManufactured
- Architectural style: Ranch
- Property subtype: Manufactured Home
Materials
- Steel Frame, Wood Frame, Painted
- Roof: Metal
Condition
- Year built: 1971
Utilities & green energy
- Sewer: Public Sewer
- Water: City Water
Community & HOA
Community
- Features: Gated, Community Spa, Community Pool, Near Bus Stop
- Subdivision: Friendly Village of Orangewood
HOA
- Has HOA: No
- Services included: Maintenance Grounds, No Fees
Location
- Region: Phoenix
Financial & listing details
- Price per square foot: $63/sqft
- Date on market: 6/11/2025
- Cumulative days on market: 164 days
- Listing terms: Cash,Conventional
- Ownership: Leasehold
Price history
| Date | Event | Price |
|---|---|---|
| 12/5/2024 | Sold | $90,000$63/sqft |
Source:  ARMLS #6722380 Report a problem ARMLS #6722380 Report a problem | ||
| 12/2/2024 | Pending sale | $90,000$63/sqft |
Source: ARMLS #6722380 Report a problem | ||
| 11/21/2024 | Price change | $90,000-5.3%$63/sqft |
Source: ARMLS #6722380 Report a problem | ||
| 9/26/2024 | Price change | $95,000-12%$66/sqft |
Source: ARMLS #6722380 Report a problem | ||
| 9/12/2024 | Price change | $108,000-2.7%$75/sqft |
Source: ARMLS #6722380 Report a problem | ||
| 8/30/2024 | Price change | $111,000-0.9%$77/sqft |
Source: ARMLS #6722380 Report a problem | ||
| 7/31/2024 | Price change | $112,000-2.6%$78/sqft |
Source: ARMLS #6722380 Report a problem | ||
| 6/21/2024 | Listed for sale | $115,000+666.7%$80/sqft |
Source: ARMLS #6722380 Report a problem | ||
| 3/24/2021 | Listing removed | -- |
Source: Owner Report a problem | ||
| 2/9/2016 | Listing removed | $15,000$10/sqft |
Source: Owner Report a problem | ||
| 11/10/2015 | Price change | $15,000-28.2%$10/sqft |
Source: Owner Report a problem | ||
| 10/18/2015 | Listed for sale | $20,900$15/sqft |
Source: Owner Report a problem | ||
Public tax history
Tax history is unavailable.
Neighborhood: Deer Valley
Nearby homes
- $44,2002 bd1 ba910 sqft2650 W Union Hills Dr #342, Phoenix, AZ 85027Off Market
- $48,0002 bd2 ba910 sqft2650 W Union Hills Dr #14, Phoenix, AZ 85027Off Market

- $68,4002 bd2 ba1.1k sqft2650 W Union Hills Dr #373, Phoenix, AZ 85027Off Market

- $63,6002 bd2 ba1.5k sqft2650 W Union Hills Dr #45, Phoenix, AZ 85027Off Market

- $271,7003 bd2 ba-- sqft2650 W Union Hills Dr LOT 113, Phoenix, AZ 85027Off Market
- $--2 bd2 ba1.2k sqft2650 W Union Hills Dr #327, Phoenix, AZ 85027Off Market
- $--2 bd2 ba728 sqft2650 W Union Hills Dr #368, Phoenix, AZ 85027Off Market
- $49,5002 bd1 ba896 sqft2650 W Union Hills Dr #334, Phoenix, AZ 85027Off Market
Nearby schools
GreatSchools rating
- 4/10Park Meadows Elementary SchoolGrades: PK-6Distance: 1.3 mi
- 5/10Barry Goldwater High SchoolGrades: 7-12Distance: 1.4 mi
- 4/10Deer Valley Middle SchoolGrades: 7-8Distance: 1.7 mi
Schools provided by the listing agent
- District: Deer Valley Unified District
Source: ARMLS. This data may not be complete. We recommend contacting the local school district to confirm school assignments for this home.
Get a cash offer in 3 minutes
Find out how much your home could sell for in as little as 3 minutes with a no-obligation cash offer.
Estimated market value
$72,500
Get a cash offer in 3 minutes
Find out how much your home could sell for in as little as 3 minutes with a no-obligation cash offer.
Estimated market value
$72,500
- Arizona
- Maricopa County
- Phoenix
- 85027
- Deer Valley
- 2650 W UNION HILLS Drive Unit 34
Nearby cities
Nearby neighborhoods
Nearby zip codes
Other Phoenix Topics
