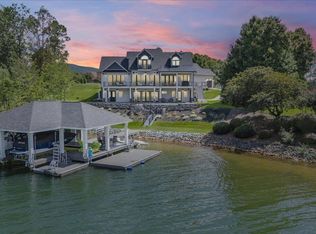
Welcome to 2650 Water's Edge Drive - A Waterfront Luxury RetreatThis stunning 6-bedroom, 6-bath lakefront home offers 6,654 finished square feet of elegant living with an open floor plan designed for comfort and entertaining. Thoughtfully crafted with high-end finishes, this residence combines timeless craftsmanship with modern convenience. Enjoy the rare luxury of three spacious master suites--one on each level--perfect for multi-generational living or hosting guests. All bathrooms are beautifully tiled with heated floors, chrome fixtures, and bathtubs in four of the suites. The gourmet kitchen is a chef's dream, featuring custom cherry cabinetry, Wolf, Cove, and Subzero appliances, a 9-foot island, beverage refrigerator, and ice maker. Premium quartz countertops extend throughout the home, while the lower level offers a full kitchenette with refrigerator, dishwasher, and microwaveideal for guests or lakeside entertaining. Additional highlights include: Elevator to all floors for easy access Two gas fireplaces with built-in shelving (cherry on the main, painted on the lower level) Hardwood flooring on the main and upper levels, luxury vinyl on the lower level
Exercise room, office, and abundant storage including conditioned and unconditioned spaces Oversized 2-car garage, EV charger ready Step outside to enjoy multiple decks, a slate front porch, a large paver patio with firepit, and a walkway leading to your private dock with boat and PWC lifts. The home is fully landscaped with irrigation and lighting, and gas grill hookups are available on both the patio and main deck. Built with energy efficiency in mind, the property boasts 2x6 construction, spray foam insulation, Andersen windows, dual tankless water heaters, insulated floors and walls, and 30-year shingles. This exquisite home at Water's Edge offers the perfect balance of luxury, functionality, and lakefront living.
New construction
$3,650,000
2650 Waters Edge Dr, Penhook, VA 24137
6beds
6,654sqft
:
Get pre-qualified$21,581/mo
Single Family Residence
Built in 2025
0.57 Acres Lot
$-- Zestimate®
$549/sqft
$20/mo HOA
What's special
Private dockGas fireplacesFull kitchenetteOpen floor planPaver patio with firepitExercise roomLakefront home
- 337 days |
- 631 |
- 20 |
Zillow last checked:
Listing updated:
Listed by:
JANE SULLIVAN HORNE 540-493-1690,
BERKSHIRE HATHAWAY HOMESERVICES SMITH MOUNTAIN LAKE REAL ESTATE 540-721-8659
Source: RVAR,MLS#: 920278
Facts & features
Interior
Bedrooms & bathrooms
- Bedrooms: 6
- Bathrooms: 6
- Full bathrooms: 6
Primary bedroom
- Level: E
Primary bedroom
- Level: U
Primary bedroom
- Level: L
Bedroom 4
- Level: E
Bedroom 5
- Level: U
Bedroom 6
- Level: U
Dining area
- Level: E
Foyer
- Level: E
Great room
- Level: E
Kitchen
- Level: E
Laundry
- Level: E
Mud room
- Description: Lrg Conditioned & Unconditioned Storage
- Level: L
Office
- Level: U
Recreation room
- Level: L
Other
- Description: Lower Level hobby/multi purpose room
- Level: L
Heating
- Heat Pump Electric
Cooling
- Heat Pump Electric
Appliances
- Included: Dryer, Washer, Cooktop, Dishwasher, Microwave, Refrigerator, Oven
Features
- Other - See Remarks, Wet Bar
- Flooring: Ceramic Tile, Wood
- Doors: Full View, Metal
- Windows: Clad, Insulated Windows
- Has basement: Yes
- Number of fireplaces: 2
- Fireplace features: Great Room, Masonry, Recreation Room
Interior area
- Total structure area: 6,654
- Total interior livable area: 6,654 sqft
- Finished area above ground: 4,127
- Finished area below ground: 2,527
Video & virtual tour
Property
Parking
- Total spaces: 2
- Parking features: Attached, Garage Door Opener
- Has attached garage: Yes
- Covered spaces: 2
Features
- Patio & porch: Patio, Front Porch, Rear Porch
- Exterior features: Balcony, Other - See Remarks
- Has water view: Yes
- Water view: Lake
- On waterfront: Yes
- Waterfront features: Waterfront, Riprap Shoreline
- Body of water: Smith Mtn Lake
Lot
- Size: 0.57 Acres
- Features: Level
Details
- Parcel number: 0510604400
- Zoning: RPD
Construction
Type & style
- Home type: SingleFamily
- Architectural style: Contemporary
- Property subtype: Single Family Residence
Materials
- Brick, Fiber Cement
Condition
- New Construction,Completed
- New construction: Yes
- Year built: 2025
Utilities & green energy
- Electric: 0 Phase
- Utilities for property: Cable Connected, Underground Utilities
Community & HOA
Community
- Features: Golf, Restaurant
- Subdivision: The Waters Edge
HOA
- Has HOA: Yes
- HOA fee: $240 annually
Location
- Region: Penhook
Financial & listing details
- Price per square foot: $549/sqft
- Tax assessed value: $1,601,490
- Annual tax amount: $7,000
- Date on market: 8/20/2025
- Road surface type: Paved
Estimated market value
Not available
Estimated sales range
Not available
Not available
Price history
| Date | Event | Price |
|---|---|---|
| 8/20/2025 | Listed for sale | $3,650,000+886.5%$549/sqft |
Source:  RVAR #920278 Report a problem RVAR #920278 Report a problem | ||
| 2/17/2022 | Sold | $370,000+62.3%$56/sqft |
Source: Public Record Report a problem | ||
| 12/17/2018 | Sold | $228,000$34/sqft |
Source: Public Record Report a problem | ||
Public tax history
| Year | Property taxes | Tax assessment |
|---|---|---|
| 2025 | $6,886 +320.7% | $1,601,490 +320.7% |
| 2024 | $1,637 +51% | $380,700 +114.2% |
| 2023 | $1,084 | $177,700 |
| 2022 | $1,084 +0% | $177,700 |
| 2021 | $1,084 | $177,700 |
| 2020 | $1,084 -49.4% | $177,700 -49.4% |
| 2019 | $2,143 | $351,300 |
| 2018 | $2,143 | $351,300 -15.7% |
| 2017 | $2,143 +10.9% | $416,900 |
| 2016 | $1,932 | $416,900 |
| 2015 | $1,932 | $416,900 |
Find assessor info on the county website
Monthly payment
Est. payment
Payment breakdown
Explore the cost of this home by adjusting the details. Changes won't be saved.Climate risks
Neighborhood: 24137
Nearby schools
GreatSchools rating
- 7/10Glade Hill Elementary SchoolGrades: PK-5Distance: 7.4 mi
- 7/10Benjamin Franklin Middle SchoolGrades: 6-8Distance: 14.5 mi
- 4/10Franklin County High SchoolGrades: 9-12Distance: 14.2 mi
Schools provided by the listing agent
- Elementary: Glade Hill
- Middle: Ben Franklin Middle
- High: Franklin County
Source: RVAR. This data may not be complete. We recommend contacting the local school district to confirm school assignments for this home.
- $1,625,5003 bd3 ba1.9k sqft2634 Waters Edge Dr, Penhook, VA 24137Off Market
- $2,027,4002 bd3 ba2.1k sqft2660 Waters Edge Dr, Penhook, VA 24137Off Market
- $1,443,2003 bd3 ba3.5k sqft2600 Waters Edge Dr, Penhook, VA 24137Off Market

- $3,144,5007 bd8 ba6.3k sqft2690 Waters Edge Dr, Penhook, VA 24137Off Market

- $--0.64 AcresLOT 1A Waters Edge Dr, Penhook, VA 24137Off Market
- $1,343,9005 bd4 ba2.1k sqft35 Island View Dr, Penhook, VA 24137Off Market
- $1,629,2004 bd3 ba2.6k sqft2740 Waters Edge Dr, Penhook, VA 24137Off Market
- $80,0000.41 Acres12 Birdie Ln, Penhook, VA 24137Lot/Land
A local agent can set up tours, give advice and negotiate with sellers.
Similar homes
- $3,599,0005 bd6 ba5.6k sqft176 Three Point Isle Dr, Penhook, VA 24137For Sale
 MLS ID #925505, COURTNEY MILLS GRECO. RVAR
 - $3,125,0005 bd6 ba5.8k sqft315 Upland Shores Dr, Penhook, VA 24137For Sale
 MLS ID #928284, VICKI S MILLEHAN. RVAR
 - $2,395,0004 bd4 ba5.5k sqft25 Findlay Cir, Penhook, VA 24137For Sale
 MLS ID #926888, VICKI S MILLEHAN. RVAR
 - $2,435,0004 bd5 ba3.9k sqft197 Mountain Shore Dr, Penhook, VA 24137For Sale
 MLS ID #929297, VICKI S MILLEHAN. RVAR
 - $2,350,0004 bd5 ba5.3k sqft145 Bridleridge Rd, Smith Mountain Lake, VA 24137For SaleMLS ID #926828, GLENDA D MCDANIEL. RVAR
- $2,495,0009 bd6 ba3.9k sqft200 Sweetwater Bay Dr, Penhook, VA 24137New ConstructionMLS ID #928704, KENDRA REED PORTER. RVAR
- $4,199,0005 bd8 ba6.6k sqft750 Penn Hall Rd, Union Hall, VA 24176For SaleMLS ID #925167, CRAIG R WILSON. RVAR
- $2,300,0004 bd4 ba4.6k sqft145 Lake Shore Dr, Union Hall, VA 24176For SaleMLS ID #929383, JADA A. TURNER. RVAR
- $2,490,0005 bd5 ba7.3k sqft574 Waverly Ln, Moneta, VA 24121For SaleMLS ID #918307, ERIC H FANSLER. RVAR
- $2,099,9004 bd5 ba4.9k sqft75 Grande Villa Dr, Penhook, VA 24137For SaleMLS ID #926044, CASEY DANIELLE JOHNSON. RVAR
- $1,895,0008 bd6 ba6.5k sqft85 Cedar Bay Rd, Union Hall, VA 24176For SaleMLS ID #926651, JADA A. TURNER. RVAR
- $2,300,0004 bd4 ba3.5k sqft308 Pine Dr, Huddleston, VA 24104For SaleMLS ID #928966, JADA A. TURNER. RVAR
- $2,148,9005 bd4 ba5.8k sqft2580 Lakewood Forest Rd, Moneta, VA 24121For SaleMLS ID #924975, MARGARET JEAN CRAYE. RVAR
- $1,925,0005 bd5 ba4k sqft95 Watersong Cir, Union Hall, VA 24176For SaleMLS ID #928747, COURTNEY DANIEL MOORE. RVAR
- $1,950,0005 bd5 ba5.1k sqft2854 Hickory Cove Ln, Moneta, VA 24121For SaleMLS ID #920813, DEBORAH F BERAN. RVAR
- $2,075,0004 bd4 ba4.6k sqft110 Windward Dr, Moneta, VA 24121For SaleMLS ID #925448, DEBORAH F BERAN. RVAR
- $1,959,9005 bd3 ba4.5k sqft6641 Horseshoe Bend Rd, Goodview, VA 24095For SaleMLS ID #927230, TERESA A CRINER. RVAR
- $2,750,0003 bd5 ba8.3k sqft9945 Brooks Mill Rd, Wirtz, VA 24184For SaleMLS ID #926805, ANGIE MCGHEE. RVAR
- $1,999,0004 bd2 ba3.5k sqft106 Catlett Ct, Moneta, VA 24121For Sale By Owner
- $2,200,0004 bd5 ba4.7k sqftLOT 2A Nicholas Ln, Moneta, VA 24121For SaleMLS ID #927679, DEBBIE SHELTON. RVAR
